Member Features
Find Real Estate Bargain!
Full foreclosure details
Home value, equity and ownership info
Find homes priced below market
Get full access with a FREE Account
Already a member?
$668,434
Listing Price--beds
3.5baths
3,080sqft
7,623sqft lot
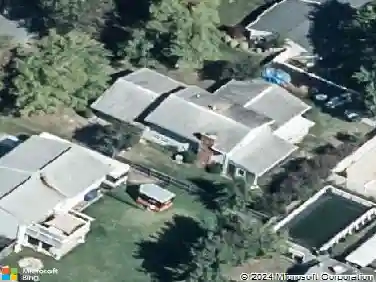
2079 Bagpipe Ln, Waldorf, MD 20601
Member Features
Find Real Estate Bargain!
Full foreclosure details
Home value, equity and ownership info
Find homes priced below market
Get full access with a FREE Account
Already a member?
For Sale
Home type
Price / sqft
Year built
Home Details
Welcome to 2079 Bagpipe Lane in the highly sought-after Scotland Heights community! This exceptional, one-of-a-kind former model home is now available for purchase and offers an unparalleled blend of style, luxury, and thoughtful design.nProfessionally decorated and loaded with premium upgrades throughout, this stunning residence showcases designer finishes, elegant details, and high-end features at every turn. From the beautifully appointed living spaces to the meticulously crafted accents, no detail has been overlooked.nThe open and inviting floor plan is perfect for both everyday living and entertaining, while the model-home quality decor creates a truly memorable first impression. With countless upgrades and custom enhancements that are simply too numerous to list, this home must be seen in person to be fully appreciated.nDon't miss this rare opportunity to own one of Scotland Heights' most impressive homes. Join us at the open houses June 13th & June 14th and experience everything this extraordinary home has to offer!
Interior Details
3080
N/A
3.5
Has Heating:
Yes
Heating Type:
Yes
Has Cooling:
Yes
Cooling Type:
Central
Has Fuel:
No
Fuel Type:
N/A
Has Basement:
No
Basement Type:
Finished
Has Flooring:
No
Flooring Type:
N/A
Has Fireplace:
Yes
Fireplace Type:
N/A
Property Details
7623
No
No
Type:
Garage, Attached
Location:
N/A
Status:
N/A
Number of Spaces:
2
No
No
No
No
Yes
No
No
Construction Details
N/A
Siding (not Specified)
N/A
N/A
Composition Shingle
Tax History
Year
Amount
Land
Improvement
Percent Change
Assessment
2020
$6,782
$0
$0
--%
$403,867
2020
$6,782
$0
$0
--%
$387,133
2019
$6,518
$108,100
$262,300
--%
$370,400
2018
$6,268
$0
$0
--%
$352,500
2017
$6,014
$0
$0
--%
$334,600

Average Home Price in 20601
Nearby Properties
Zip Code
Price
Bed
Bath
Sqft
Lot
Sold Date
$653,346
$653,346
-- Beds
4.5 Baths
3,337 Sqft
5,227 Lot (sqft)
Sold 09/01/2026
$576,419
$576,419
-- Beds
3 Baths
3,440 Sqft
6,011 Lot (sqft)
Sold 08/12/2026
$673,934
$673,934
5 Beds
5 Baths
3,353 Sqft
6,142 Lot (sqft)
Sold 11/02/2026
$663,110
$663,110
5 Beds
5 Baths
3,207 Sqft
5,968 Lot (sqft)
Sold 09/29/2026
$676,590
$676,590
4 Beds
5 Baths
2,915 Sqft
7,405 Lot (sqft)
Sold 10/12/2026
$659,524
$659,524
5 Beds
5 Baths
3,207 Sqft
5,968 Lot (sqft)
Sold 11/02/2026
$668,434
$668,434
-- Beds
3.5 Baths
3,080 Sqft
7,623 Lot (sqft)
Sold 10/26/2026
$549,900
$549,900
4 Beds
4 Baths
3,124 Sqft
5,053 Lot (sqft)
Sold 10/26/2026
$475,000
$475,000
5 Beds
3.5 Baths
2,751 Sqft
7,484 Lot (sqft)
Sold 10/26/2026