Member Features
Find Real Estate Bargain!
Full foreclosure details
Home value, equity and ownership info
Find homes priced below market
Get full access with a FREE Account
Already a member?
$285,174
Listing Price3beds
2.5baths
1,865sqft
11,835sqft lot
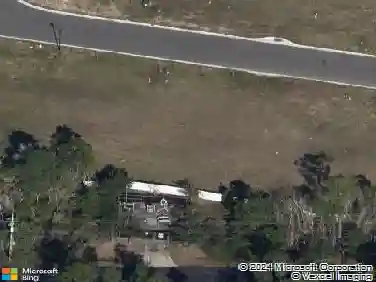
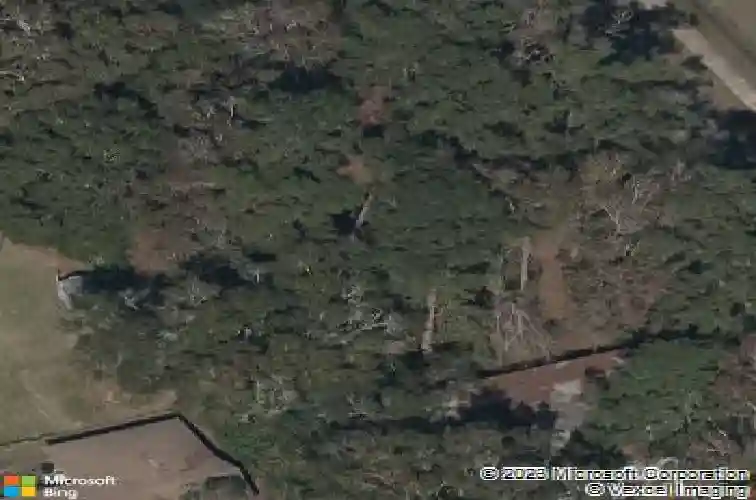
6056 Bagley Rd, Jacksonville, FL 32209
Member Features
Find Real Estate Bargain!
Full foreclosure details
Home value, equity and ownership info
Find homes priced below market
Get full access with a FREE Account
Already a member?
For Sale
Home type
Price / sqft
Year built
Home Details
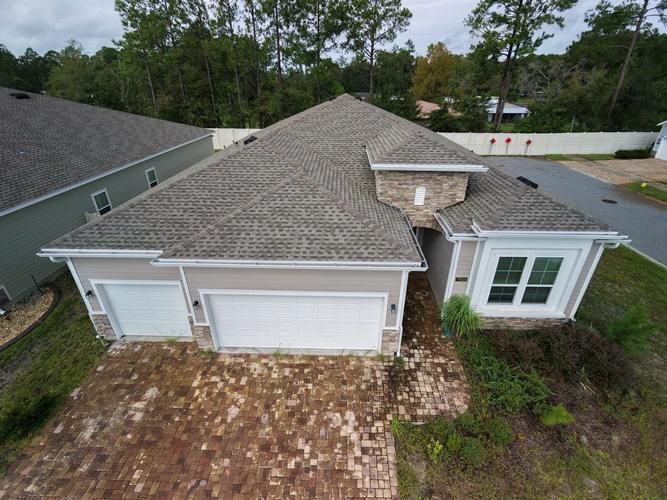
Welcome home to this beautifully designed home offering contemporary style, functionality, and an open, light-filled layout. This thoughtfully crafted residence features large windows throughout, creating an abundance of natural light and an inviting atmosphere from the moment you enter.nnThe open-concept main living area seamlessly connects the kitchen, dining, and living spaces, making it ideal for both everyday living and entertaining. The contemporary kitchen offers sleek finishes, ample cabinetry, and a central island that anchors the space.nnThe home also offers spacious bedrooms with abundant natural light, creating bright and comfortable living spaces and beautifully finished bathrooms on both levels, including a Jack-and-Jill bathroom that provides added convenience and privacy.nnStep outside to enjoy a spacious backyard, offering endless possibilities for outdoor entertaining. Appliances will be installed prior to closing.
Interior Details
1865
3
2.5
Has Heating:
Yes
Heating Type:
Forced Air With Air Conditioning
Has Cooling:
Yes
Cooling Type:
Central
Has Fuel:
No
Fuel Type:
N/A
Has Basement:
No
Basement Type:
N/A
Has Flooring:
No
Flooring Type:
Carpet
Has Fireplace:
Yes
Fireplace Type:
N/A
Property Details
11835
No
No
Type:
Garage, Attached
Location:
N/A
Status:
N/A
Number of Spaces:
0
No
No
No
No
Yes
No
No
Construction Details
N/A
N/A
N/A
Gable/hip
Asphalt
Tax History
Year
Amount
Land
Improvement
Percent Change
Assessment
2020
$248
$0
$0
--%
$12,777
2019
$209
$0
$0
--%
$11,616
2018
$214
$14,400
$0
--%
$14,400
2017
$175
$9,600
$0
--%
$9,600
2016
$178
$9,600
$0
--%
$9,600
2014
$229
$0
$0
--%
$12,000
2013
$230
$0
$0
--%
$12,000
2012
$216
$0
$0
--%
$12,000

Average Home Price in 32209
Nearby Properties
Zip Code
Price
Bed
Bath
Sqft
Lot
Sold Date
$160,487
$160,487
4 Beds
2 Baths
1,944 Sqft
11,405 Lot (sqft)
Sold 09/29/2026
$140,000
3 Beds
2 Baths
2,048 Sqft
10,749 Lot (sqft)
Sold 10/27/2026
$248,000
3 Beds
3 Baths
1,851 Sqft
14,687 Lot (sqft)
Sold 10/27/2026
$285,174
3 Beds
2.5 Baths
1,865 Sqft
11,835 Lot (sqft)
Sold 10/13/2026
$264,690
4 Beds
2.5 Baths
1,981 Sqft
10,749 Lot (sqft)
Sold 10/27/2026
$220,000
4 Beds
2 Baths
1,682 Sqft
7,497 Lot (sqft)
Sold 10/13/2026
$105,851
3 Beds
2 Baths
1,795 Sqft
10,443 Lot (sqft)
Sold NaN/NaN/NaN
$189,658
4 Beds
2 Baths
1,690 Sqft
7,908 Lot (sqft)
Sold 10/26/2026
$124,309
$124,309
5 Beds
3.5 Baths
1,634 Sqft
7,500 Lot (sqft)
Sold NaN/NaN/NaN