


Member Features
Find Real Estate Bargain!
Full foreclosure details
Home value, equity and ownership info
Find homes priced below market
Get full access with a FREE Account
Already a member?
$615,000
Listing Price5beds
4baths
4,226sqft
63,428sqft lot
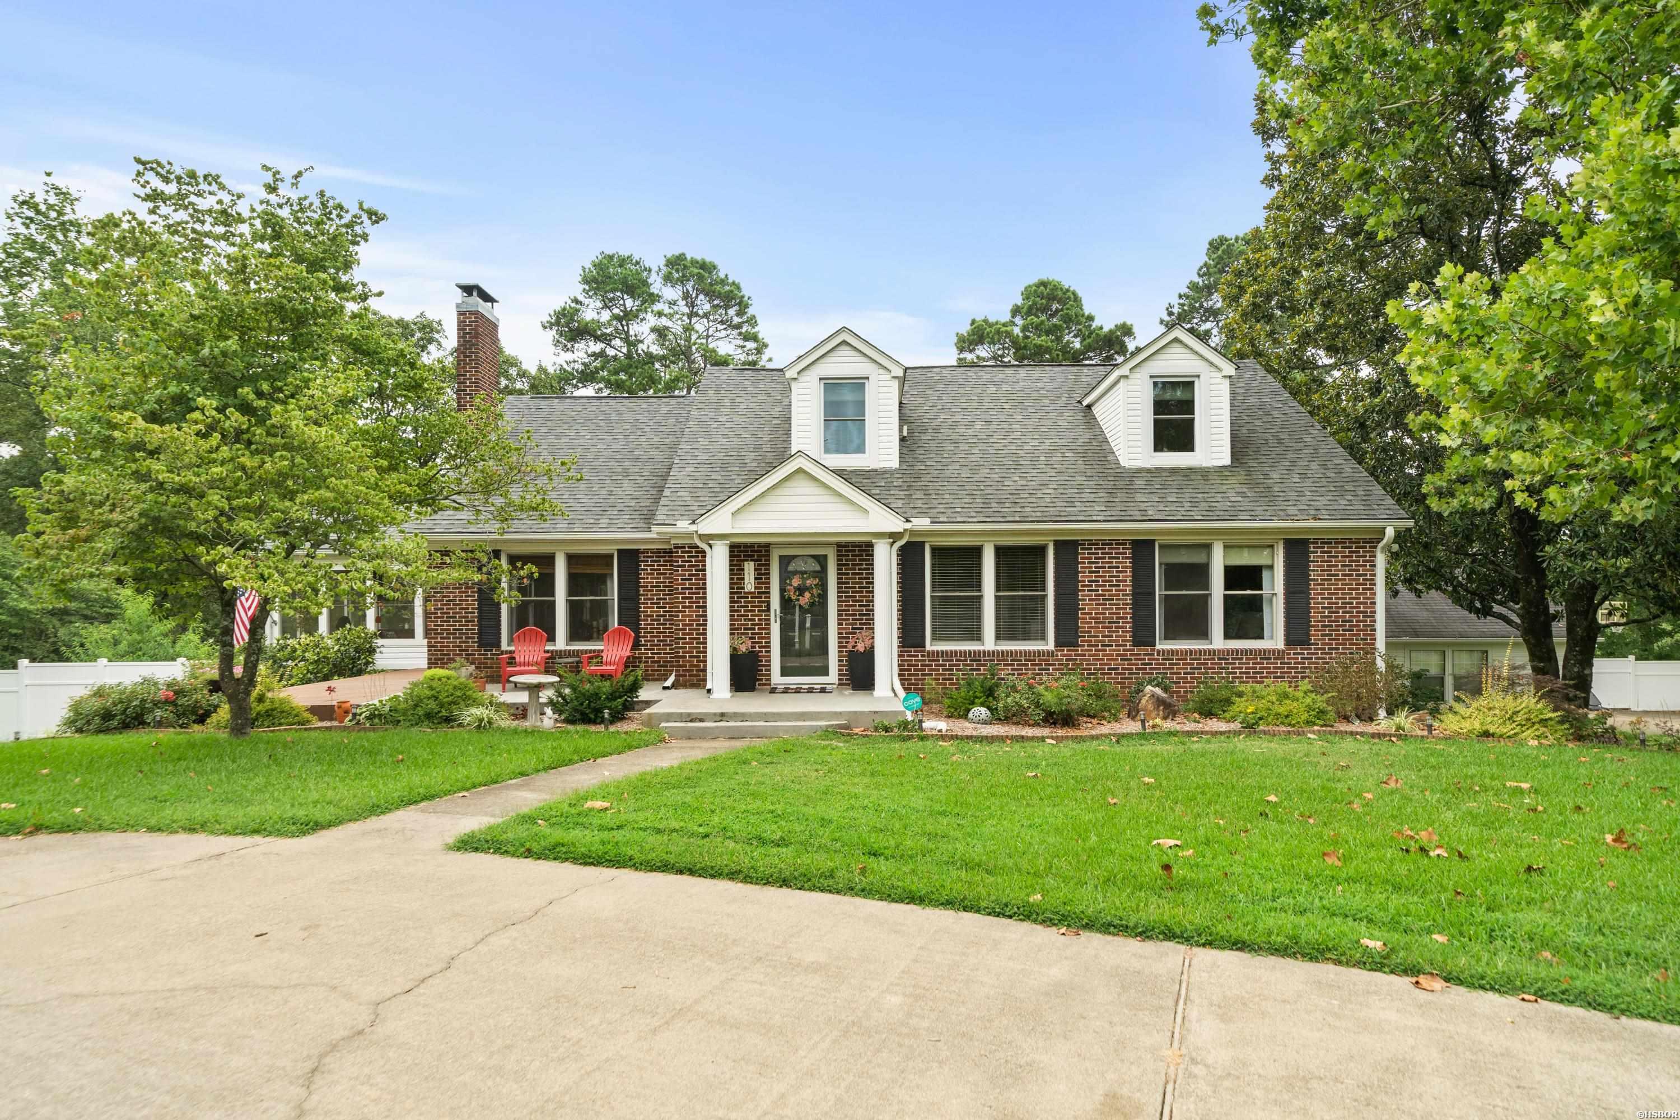
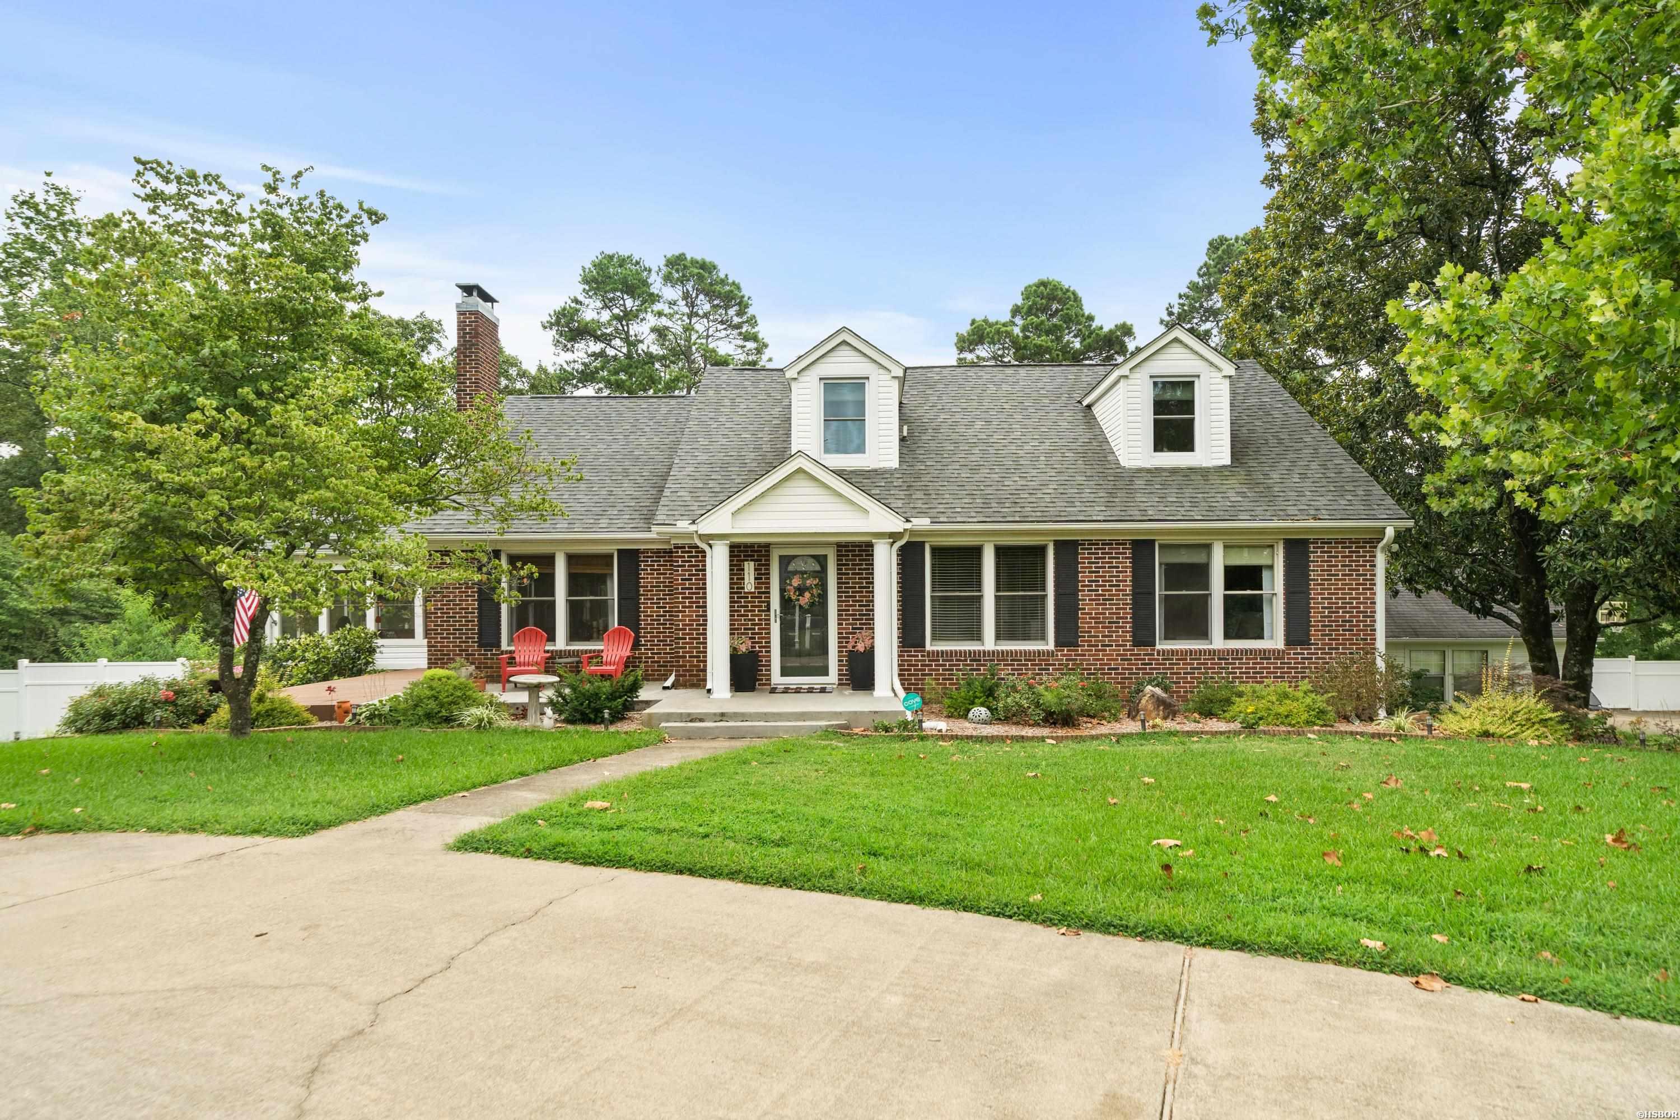
110 Bafanridge St, Hot Springs National Park, AR 71901
Member Features
Find Real Estate Bargain!
Full foreclosure details
Home value, equity and ownership info
Find homes priced below market
Get full access with a FREE Account
Already a member?
For Sale
Off Market
Home type
Price / sqft
Year built
Home Details
Discover the perfect blend of elegance and comfort in this exquisite home, situated in the highly sought-after Lakeside School District within the beautiful Bafinridge subdivision. This residence is a haven of detailed craftsmanship, featuring built-ins and ample space throughout. Nestled on a generous piece of land, the property includes an in-ground pool for those warm summer days, a charming greenhouse for gardening enthusiasts, and a detached garage providing extra storage and convenience. The interior boasts luxurious quartz countertops and an instant hot water sink in the kitchen, which can easily be converted to accommodate a gas stove. The board and batten floors add a touch of rustic charm, while the shiplap walls create a cozy, inviting atmosphere. The bathrooms are adorned with elegant tile finishes, and the home is equipped with a French drain system to ensure proper drainage. Additionally, the newer HVAC system and roof promise reliability and comfort throughout the year. This home is a true gem, offering a combination of timeless style and modern amenities. Whether youre relaxing by the pool, tending to your plants in the greenhouse, or enjoying the spacious interior, this property provides the ideal setting for a comfortable and stylish lifestyle. Dont miss the opportunity to make this dream home yours!
Interior Details
4226
5
4
Has Heating:
Yes
Heating Type:
Central
Has Cooling:
Yes
Cooling Type:
Central
Has Fuel:
No
Fuel Type:
N/A
Has Basement:
No
Basement Type:
Partial
Has Flooring:
No
Flooring Type:
Hardwood
Has Fireplace:
Yes
Fireplace Type:
N/A
Property Details
63428
No
No
Type:
Driveway Concrete
Location:
N/A
Status:
N/A
Number of Spaces:
0
No
Yes
No
No
No
No
No
Construction Details
Bi-level
Brick
N/A
Gable
Shingle
Tax History
Year
Amount
Land
Improvement
Percent Change
Assessment
2018
$2,383
$9,520
$50,830
--%
$60,350
2018
$2,383
$9,520
$50,830
--%
$60,350
2017
$2,019
$9,520
$50,830
--%
$60,350
2016
$1,906
$9,520
$50,830
--%
$60,350
2015
$1,773
$5,100
$46,310
--%
$51,410
2013
$1,773
$5,100
$46,310
--%
$51,410
2012
$1,773
$5,100
$46,310
--%
$51,410
2012
$1,631
$5,100
$46,310
--%
$51,410

Average Home Price in 71901
Nearby Properties
Zip Code
Price
Bed
Bath
Sqft
Lot
Sold Date
$746,595
-- Beds
3.5 Baths
4,323 Sqft
10,791 Lot (sqft)
Sold 09/16/2026
$488,036
-- Beds
4 Baths
4,213 Sqft
30,000 Lot (sqft)
Sold 08/22/2026
$467,783
-- Beds
3 Baths
3,887 Sqft
20,000 Lot (sqft)
Sold 10/26/2026
$615,000
5 Beds
4 Baths
4,226 Sqft
63,428 Lot (sqft)
Sold 09/29/2026
$1,025,000
4 Beds
5 Baths
4,462 Sqft
22,807 Lot (sqft)
Sold 11/02/2026
$1,150,000
-- Beds
3.5 Baths
3,658 Sqft
21,201 Lot (sqft)
Sold 10/26/2026
$54,900
-- Beds
4 Baths
3,797 Sqft
11,250 Lot (sqft)
Sold 10/12/2026






