
Member Features
Find Real Estate Bargain!
Full foreclosure details
Home value, equity and ownership info
Find homes priced below market
Get full access with a FREE Account
Already a member?
$499,900
Listing Price4beds
3baths
2,513sqft
12,301sqft lot
10386 Badgley Dr, Saint Louis, MO 63126
Member Features
Find Real Estate Bargain!
Full foreclosure details
Home value, equity and ownership info
Find homes priced below market
Get full access with a FREE Account
Already a member?
For Sale
Off Market
Home type
Price / sqft
Year built
Home Details
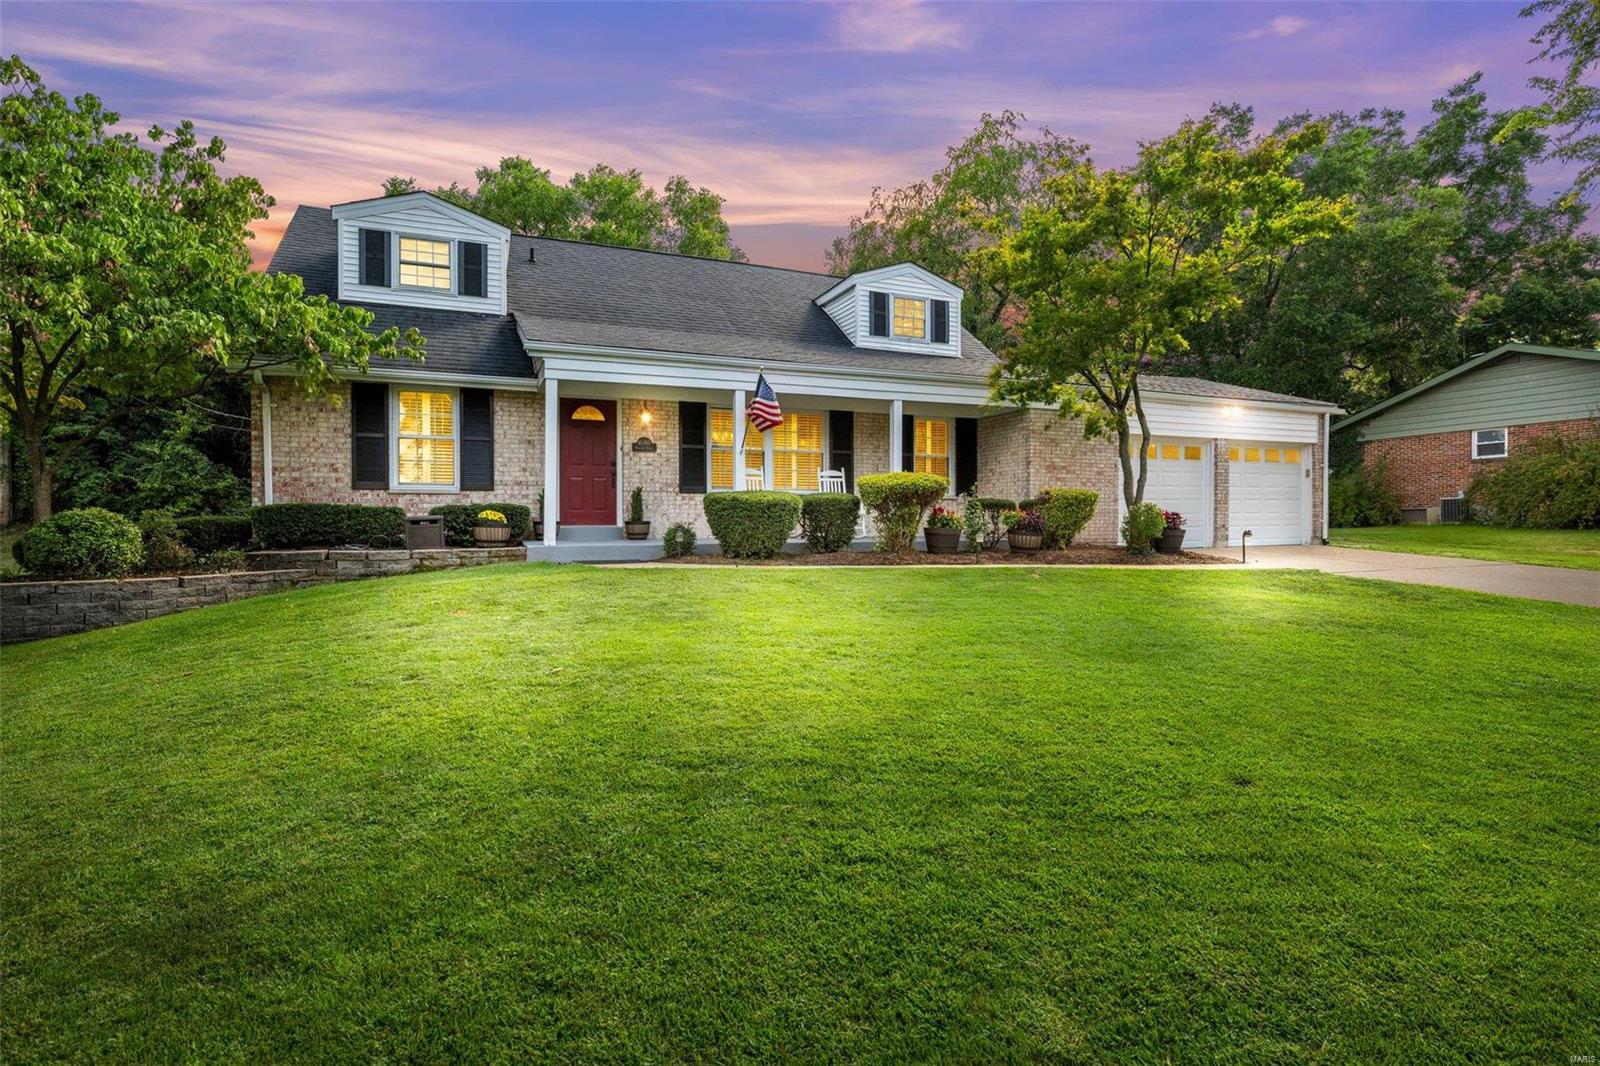
Just steps away from Lindbergh High School! This spacious 4 bedroom, 3 bathroom home offers ample living and entertainment space. A sizable dining room, perfect for family dinners or hosting epic dinner parties sits conveniently off the kitchen. A 20x14 main floor bonus room, ideal for cozy movie nights, complements the already spacious main floor. You'll love the semi-secluded backyard perfect for summer barbecues. The second level includes 2 bedrooms, a full bathroom, and plenty of closet space. Last but not least, the basement features a full bathroom, a large rec room, and a bonus room that could serve as a great office or home gym. Stop looking and start moving today! *Please note: the square footage was calculated from an appraisal that did not include the main floor bonus room and has been supplemented with the owner's measurement of the bonus room. Buyer is encouraged to obtain their own estimate of the precise square footage calculation if this is a concern of the buyer.*
Interior Details
2513
4
3
Has Heating:
Yes
Heating Type:
Yes
Has Cooling:
Yes
Cooling Type:
Central
Has Fuel:
Yes
Fuel Type:
Electric
Has Basement:
No
Basement Type:
Full
Has Flooring:
No
Flooring Type:
N/A
Has Fireplace:
Yes
Fireplace Type:
N/A
Property Details
12301
Yes
Yes
Type:
Garage, Attached
Location:
N/A
Status:
N/A
Number of Spaces:
2
No
No
No
No
Yes
No
No
Construction Details
Cape Cod
Brick
N/A
N/A
N/A
Tax History
Year
Amount
Land
Improvement
Percent Change
Assessment
2020
$3,702
$17,140
$37,640
--%
$54,780
2019
$3,693
$17,140
$37,640
--%
$54,780
2018
$3,607
$10,470
$38,190
--%
$48,660
2017
$3,568
$10,470
$38,190
--%
$48,660
2016
$2,910
$10,470
$27,150
--%
$37,620
2013
$3,176
$8,360
$33,760
--%
$42,120
2013
$3,176
$8,360
$33,760
--%
$42,120
2012
$3,097
$8,400
$35,060
--%
$43,460

Average Home Price in 63126
Nearby Properties
Zip Code
Price
Bed
Bath
Sqft
Lot
Sold Date
$485,863
$485,863
4 Beds
2 Baths
2,460 Sqft
41,918 Lot (sqft)
Sold 09/03/2026
$487,422
5 Beds
2.5 Baths
2,441 Sqft
35,719 Lot (sqft)
Sold 08/05/2026
$499,900
4 Beds
3 Baths
2,513 Sqft
12,301 Lot (sqft)
Sold 09/29/2026
$563,785
4 Beds
3.5 Baths
2,600 Sqft
11,870 Lot (sqft)
Sold 10/05/2026







