Member Features
Find Real Estate Bargain!
Full foreclosure details
Home value, equity and ownership info
Find homes priced below market
Get full access with a FREE Account
Already a member?
$1,142,219
Listing Price3beds
1baths
1,328sqft
10,406sqft lot
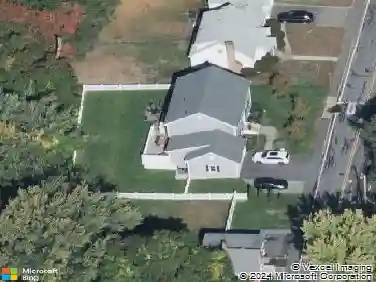
142 Bacon St, Natick, MA 01760
Member Features
Find Real Estate Bargain!
Full foreclosure details
Home value, equity and ownership info
Find homes priced below market
Get full access with a FREE Account
Already a member?
For Sale
Off Market
Home type
Price / sqft
Year built
Home Details
Discover a beautifully reimagined mid-century ranch, where skilled craftsmanship meets effortless, turn-key living. Thoughtfully renovated from top to bottom, this home blends clean lines, elevated finishes, and timeless design for todays style-savvy buyer. Sunlight pours into the open living and dining space, highlighting wide hardwood floors, crisp modern trim, and oversized windows that create an airy, gallery-like vibe-perfect for slow mornings or lively evenings. The kitchen steals the show with custom shaker cabinetry, gleaming quartz counters, high-end stainless appliances, and designer lighting, striking the perfect balance of polish and function. Three generously sized bedrooms offer calm, neutral palettes and easy flow, while the fully renovated bath delivers spa-level serenity with contemporary tile, sleek vanity, and refined fixtures. Designed for seamless single-level living, the layout feels intuitive and inviting. Designed for seamless single-level living.
Interior Details
1328
3
1
Has Heating:
Yes
Heating Type:
Forced Air With Air Conditioning
Has Cooling:
No
Cooling Type:
N/A
Has Fuel:
Yes
Fuel Type:
Oil
Has Basement:
No
Basement Type:
Full
Has Flooring:
No
Flooring Type:
N/A
Has Fireplace:
Yes
Fireplace Type:
N/A
Property Details
10406
No
No
Type:
Garage, Attached
Location:
N/A
Status:
N/A
Number of Spaces:
1
N/A
N/A
N/A
N/A
N/A
N/A
N/A
Construction Details
Ranch
Aluminum/vinyl
N/A
N/A
N/A
Tax History
Year
Amount
Land
Improvement
Percent Change
Assessment
2021
$5,995
$345,600
$94,900
--%
$440,500
2020
$6,018
$330,500
$111,700
--%
$442,200
2019
$5,620
$330,500
$111,700
--%
$442,200
2018
$5,243
$300,500
$101,300
--%
$401,800
2017
$5,034
$265,600
$107,600
--%
$373,200
2015
$4,818
$250,600
$98,000
--%
$348,600
2014
$4,278
$225,600
$76,100
--%
$301,700
2013
$4,268
$225,600
$72,000
--%
$297,600

Average Home Price in 01760
Nearby Properties
Zip Code
Price
Bed
Bath
Sqft
Lot
Sold Date
$789,315
$789,315
3 Beds
1 Baths
1,374 Sqft
10,594 Lot (sqft)
Sold 07/07/2026
$755,854
$755,854
3 Beds
2 Baths
1,517 Sqft
5,942 Lot (sqft)
Sold 10/13/2026
$870,196
$870,196
3 Beds
2 Baths
1,248 Sqft
13,055 Lot (sqft)
Sold 10/18/2026
$789,900
$789,900
3 Beds
2.5 Baths
1,474 Sqft
5,667 Lot (sqft)
Sold 10/18/2026
$1,142,219
$1,142,219
3 Beds
1 Baths
1,328 Sqft
10,406 Lot (sqft)
Sold 10/13/2026
$804,163
$804,163
3 Beds
2.5 Baths
1,373 Sqft
3,929 Lot (sqft)
Sold 10/18/2026
$735,286
$735,286
2 Beds
1.5 Baths
1,143 Sqft
10,999 Lot (sqft)
Sold 10/13/2026