Member Features
Find Real Estate Bargain!
Full foreclosure details
Home value, equity and ownership info
Find homes priced below market
Get full access with a FREE Account
Already a member?
$995,000
Listing Price4beds
3baths
2,560sqft
44,431sqft lot
64 Baby Doe Dr, Leadville, CO 80461
Member Features
Find Real Estate Bargain!
Full foreclosure details
Home value, equity and ownership info
Find homes priced below market
Get full access with a FREE Account
Already a member?
For Sale
Off Market
Home type
Price / sqft
Year built
Home Details
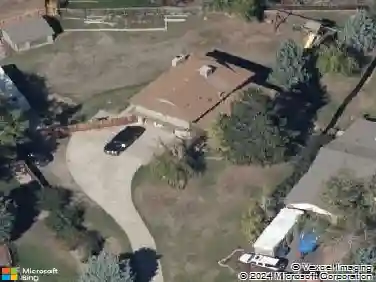
PRICE REDUCTION. MOTIVATED SELLER. All offers will be reviewed. Step into a your Dream Mountain Home! Situated between Leadville and Turquoise Lake on over an acre of land in Turquoise Lake Estates, this custom-built home blends comfort, craftsmanship, and thoughtful design. Just 45 minutes to world class skiing at Vail and Breckenridge, 20 minutes to Copper and only 15 minutes to Ski Cooper, where your whole family can learn to ski. This home has the outdoors at your doorstep. The surrounding area offers great fishing, biking, snowshoeing, snowmobiling and hiking opportunities. Constructed with energy-efficient SIPS panels and featuring in-floor radiant heating throughout, the home offers year-round energy savings and warmth. The interior boasts rustic maple flooring and hickory cabinets, 9-foot ceilings, an oversized primary suite with a private hot tub, and a Bose surround sound system on the main floor. A fully heated oversized garage, and semi-finished basement with a dedicated workshop provides abundant storage or expansion potential. Outdoors, mature pines frame a private, beautifully maintained setting with a paved driveway, heated concrete apron and walkway, a large fire-pit, a lush grassy backyard, and a second 7 person hot tub. Additional features include a radiant heated greenhouse, carport, RV storage, and utility shed. This is truly a special property, offering multiple ways to enjoy mountain living while showcasing clear pride of ownership throughout.
Interior Details
2560
4
3
Has Heating:
Yes
Heating Type:
Floor/wall Furnace
Has Cooling:
No
Cooling Type:
N/A
Has Fuel:
No
Fuel Type:
N/A
Has Basement:
No
Basement Type:
N/A
Has Flooring:
No
Flooring Type:
N/A
Has Fireplace:
Yes
Fireplace Type:
N/A
Property Details
44431
No
No
Type:
N/A
Location:
N/A
Status:
N/A
Number of Spaces:
N/A
N/A
N/A
N/A
N/A
N/A
N/A
N/A
Construction Details
N/A
Wood
N/A
N/A
N/A
Tax History
Year
Amount
Land
Improvement
Percent Change
Assessment
2020
$2,359
$4,230
$22,887
--%
$27,117
2020
$2,359
$4,230
$22,887
--%
$27,117
2019
$2,317
$4,824
$17,533
--%
$22,357
2017
$1,781
$4,824
$17,533
--%
$22,357
2016
$2,003
$5,333
$19,815
--%
$25,148

Average Home Price in 80461
Nearby Properties
Zip Code
Price
Bed
Bath
Sqft
Lot
Sold Date
$996,450
$996,450
4 Beds
3 Baths
2,730 Sqft
24,394 Lot (sqft)
Sold 10/12/2026
$924,000
$924,000
3 Beds
2.5 Baths
2,432 Sqft
62,291 Lot (sqft)
Sold 08/28/2026
$995,000
$995,000
4 Beds
3 Baths
2,560 Sqft
44,431 Lot (sqft)
Sold 10/13/2026