Member Features
Find Real Estate Bargain!
Full foreclosure details
Home value, equity and ownership info
Find homes priced below market
Get full access with a FREE Account
Already a member?
$575,000
Listing Price4beds
4baths
2,416sqft
7,500sqft lot
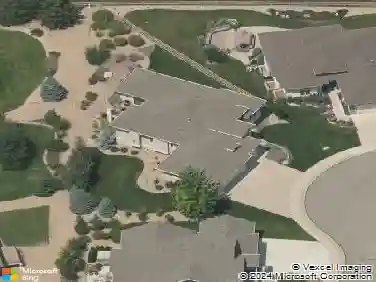
632 Babine Ct, Windsor, CO 80550
Member Features
Find Real Estate Bargain!
Full foreclosure details
Home value, equity and ownership info
Find homes priced below market
Get full access with a FREE Account
Already a member?
For Sale
Off Market
Home type
Price / sqft
Year built
Home Details
This wonderful home is located in the sought-after Peak View Estates neighborhood, tucked away on a quiet cul-de-sac just steps from the neighborhood park, brand new elementary school and nearby bike trails. Inside, youll find freshly refinished hardwood floors (2024), granite countertops, and stainless steel appliances in a kitchen that opens comfortably to the main living space-perfect for everyday life and entertaining. New carpet in the living room adds a fresh, clean feel. Upstairs, the master suite includes a spacious walk-in closet and a full 5-piece bathroom with a soaking tub, separate shower, and dual vanities. The finished basement offers even more flexible living space with a large family room, an additional bedroom, custom wet bar and a full bathroom-ideal for guests, a home office, or a separate hangout area. The oversized, heated 3-car garage is a standout, with tall ceilings and overhead storage for all your gear, tools, or hobbies. Step outside to a beautifully landscaped, fully fenced backyard featuring a pergola with custom drop-down shades, raised garden beds with a drip irrigation system, and a 7x16 storage shed for extra space. Additional features include a whole-house humidifier with UV air purifier, remote control blinds on the upper stairwell windows, solar attic fan and thoughtful upgrades throughout. This home blends comfort, functionality, and a great location-all ready for you to move in and enjoy.
Interior Details
2416
4
4
Has Heating:
Yes
Heating Type:
Central
Has Cooling:
Yes
Cooling Type:
Central
Has Fuel:
No
Fuel Type:
N/A
Has Basement:
No
Basement Type:
Partial
Has Flooring:
No
Flooring Type:
N/A
Has Fireplace:
Yes
Fireplace Type:
N/A
Property Details
7500
No
No
Type:
Garage, Attached
Location:
N/A
Status:
N/A
Number of Spaces:
2
No
No
No
No
No
No
No
Construction Details
Bi-level
Frame/wood Siding
N/A
N/A
Composition Shingle
Tax History
Year
Amount
Land
Improvement
Percent Change
Assessment
2019
$3,234
$5,010
$20,090
--%
$25,100
2019
$3,234
$5,010
$20,090
--%
$25,100
2018
$3,233
$5,040
$17,940
--%
$22,980
2017
$3,307
$5,040
$17,940
--%
$22,980
2016
$2,989
$3,420
$17,190
--%
$20,610
2014
$2,439
$2,790
$14,110
--%
$16,900
2013
$2,307
$2,790
$14,110
--%
$16,900
2012
$1,003
$7,690
$0
--%
$7,690

Average Home Price in 80550
Nearby Properties
Zip Code
Price
Bed
Bath
Sqft
Lot
Sold Date
$689,900
$689,900
3 Beds
3 Baths
2,409 Sqft
8,190 Lot (sqft)
Sold 08/12/2026
$875,000
$875,000
4 Beds
4 Baths
2,621 Sqft
7,110 Lot (sqft)
Sold 10/26/2026
$549,000
$549,000
4 Beds
3 Baths
2,372 Sqft
7,521 Lot (sqft)
Sold 09/29/2026
$575,000
$575,000
4 Beds
4 Baths
2,416 Sqft
7,500 Lot (sqft)
Sold 10/26/2026
$514,259
$514,259
3 Beds
4 Baths
2,319 Sqft
7,762 Lot (sqft)
Sold 10/27/2026
$548,593
$548,593
4 Beds
4 Baths
2,335 Sqft
7,879 Lot (sqft)
Sold 10/27/2026
$606,127
$606,127
3 Beds
3 Baths
2,263 Sqft
6,983 Lot (sqft)
Sold 10/27/2026
$659,788
$659,788
4 Beds
3 Baths
2,359 Sqft
9,412 Lot (sqft)
Sold 10/26/2026
$713,815
$713,815
4 Beds
3 Baths
2,439 Sqft
6,070 Lot (sqft)
Sold 10/26/2026