
Member Features
Find Real Estate Bargain!
Full foreclosure details
Home value, equity and ownership info
Find homes priced below market
Get full access with a FREE Account
Already a member?
$609,000
Listing Price4beds
4baths
2,838sqft
5,663sqft lot
5126 B St, Little Rock, AR 72205
Member Features
Find Real Estate Bargain!
Full foreclosure details
Home value, equity and ownership info
Find homes priced below market
Get full access with a FREE Account
Already a member?
For Sale
Off Market
Home type
Price / sqft
Year built
Home Details
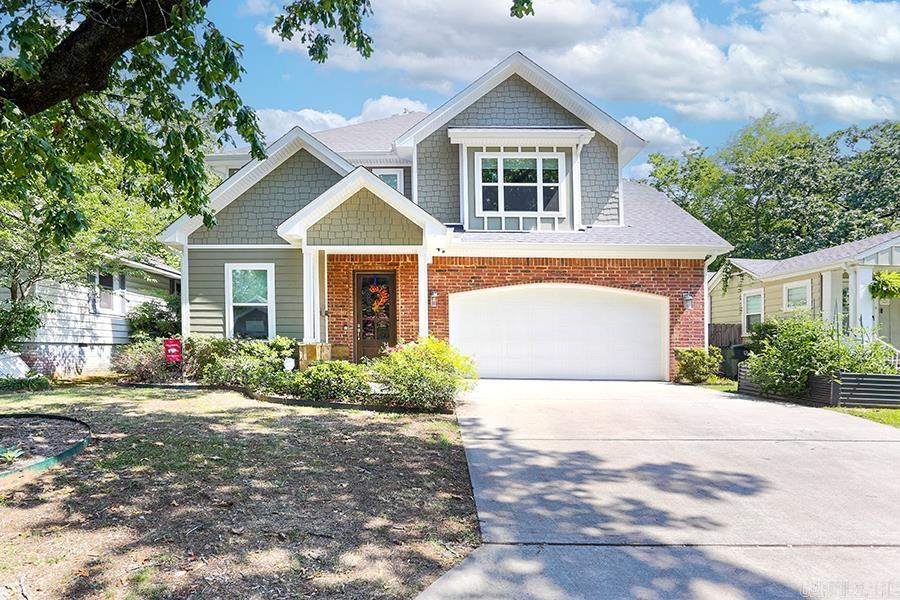
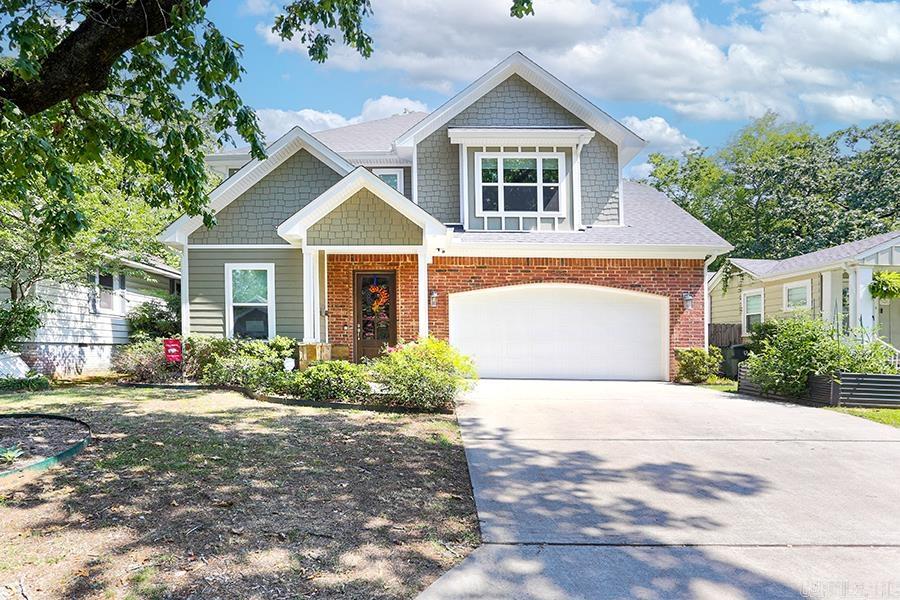
Built in 2017, this delightful home offers modern amenities and a thoughtful layout. The main level features a spacious open floor plan with a gas log fireplace adorned with a rock facade, creating a cozy atmosphere. The spacious kitchen boasts granite countertops and plenty storage. Additionally, seating is provided at the island and the dining area. The primary bedroom on this level includes a serene en-suite and large closets, offering comfort and convenience. Additionally, there's an office and a large laundry room on the main level, enhancing practicality. Upstairs, there are three more bedrooms and two full baths, providing plenty of space for family or guests. Outside, the covered porch overlooks a turfed green space and beautiful landscaping, perfect for relaxing or entertaining. The custom fire pit area with granite gravel adds to the charm and functionality of the outdoor space. With a 2-car garage and being within walking distance to everything in charming Hillcrest, this home combines comfort, style, and convenience in a desirable location.
Interior Details
2838
4
4
Has Heating:
Yes
Heating Type:
Central
Has Cooling:
Yes
Cooling Type:
Central
Has Fuel:
No
Fuel Type:
N/A
Has Basement:
No
Basement Type:
N/A
Has Flooring:
No
Flooring Type:
Wood (unspecified)
Has Fireplace:
Yes
Fireplace Type:
N/A
Property Details
5663
No
No
Type:
Driveway Concrete
Location:
N/A
Status:
N/A
Number of Spaces:
0
No
No
No
No
Yes
No
No
Construction Details
Ranch
Combination
N/A
Gable
Asphalt
Tax History
Year
Amount
Land
Improvement
Percent Change
Assessment
2018
$5,123
$8,600
$69,590
--%
$78,190
2018
$5,123
$8,600
$69,590
--%
$78,190
2017
$1,423
$8,600
$86,020
--%
$94,620
2016
$1,773
$8,600
$16,730
--%
$25,330
2015
$1,785
$6,400
$19,100
--%
$25,500
2013
$1,787
$6,400
$19,100
--%
$25,500
2012
$1,787
$6,400
$19,100
--%
$25,500
2012
$1,565
$6,400
$19,100
--%
$25,500

Average Home Price in 72205
Nearby Properties
Zip Code
Price
Bed
Bath
Sqft
Lot
Sold Date
$609,000
$609,000
4 Beds
4 Baths
2,838 Sqft
5,663 Lot (sqft)
Sold 09/29/2026
$597,500
$597,500
3 Beds
3 Baths
2,448 Sqft
10,019 Lot (sqft)
Sold 09/29/2026
$568,334
$568,334
-- Beds
3.5 Baths
2,803 Sqft
6,970 Lot (sqft)
Sold 10/06/2026





