Member Features
Find Real Estate Bargain!
Full foreclosure details
Home value, equity and ownership info
Find homes priced below market
Get full access with a FREE Account
Already a member?
$1,225,000
Listing Price5beds
7baths
7,005sqft
47,088sqft lot
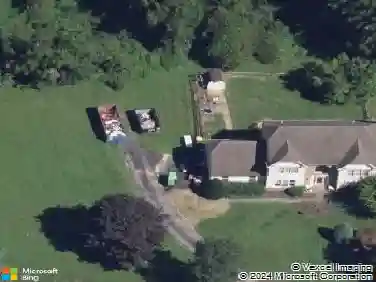
112 Ayrshire Dr, Landenberg, PA 19350
Member Features
Find Real Estate Bargain!
Full foreclosure details
Home value, equity and ownership info
Find homes priced below market
Get full access with a FREE Account
Already a member?
For Sale
Home type
Price / sqft
Year built
Home Details
This stunning stone Colonial, nestled on a quiet cul-de-sac in the desirable Nivin View neighborhood of Landenberg offers exceptional beauty, elegance, and craftsmanship. Meticulously maintained, this impressive residence features 5 bedrooms, 4 full and 3 half baths, and sits on over an acre of picturesque land. A grand foyer welcomes you with classic millwork, detailed moldings, and gleaming hardwood floors. The formal living room flows seamlessly into a bright and inviting sunroom through elegant French doors. A private office with coffered ceiling provides the perfect work-from-home space. The formal dining room connects to a well-appointed butlers pantry complete with wine fridge, beverage fridge, dishwasher, and sink. The gourmet chefs kitchen is a showstopper, featuring top-of-the-line appliances, custom cabinetry, a large center island with seating, and a sunny breakfast area. The kitchen opens to a spacious family room highlighted by a striking stone fireplace, hardwood flooring, and expansive windows that flood the space with natural light. The main level also includes 2 powder rooms, a mudroom, and access to the attached three-car garage. Upstairs, the luxurious primary suite offers a private retreat with gas fireplace, tray ceiling, built-in cabinetry, and three custom walk-in closets. The spa-like en-suite bath features separate vanities, a large tiled shower, and a soaking tub. Two additional bedrooms share a Jack-and-Jill bath, while a third bedroom includes its
Interior Details
7005
5
7
Has Heating:
Yes
Heating Type:
Forced Air With Air Conditioning
Has Cooling:
Yes
Cooling Type:
Central
Has Fuel:
Yes
Fuel Type:
Gas
Has Basement:
No
Basement Type:
Full
Has Flooring:
No
Flooring Type:
N/A
Has Fireplace:
Yes
Fireplace Type:
N/A
Property Details
47088
Yes
Yes
Type:
Garage, Attached
Location:
N/A
Status:
N/A
Number of Spaces:
4
N/A
N/A
N/A
N/A
N/A
N/A
N/A
Construction Details
Traditional/old
Stucco
N/A
N/A
N/A
Tax History
Year
Amount
Land
Improvement
Percent Change
Assessment
2020
$19,207
$158,250
$308,300
--%
$466,550
2019
$18,549
$158,250
$308,300
--%
$466,550
2018
$18,108
$158,250
$308,300
--%
$466,550
2017
$17,758
$158,250
$308,300
--%
$466,550
2016
$16,943
$158,250
$308,300
--%
$466,550
2014
$16,416
$158,250
$308,300
--%
$466,550
2012
$18,611
$158,250
$396,400
--%
$554,650

Average Home Price in 19350
Nearby Properties
Zip Code
Price
Bed
Bath
Sqft
Lot
Sold Date
$1,225,000
$1,225,000
5 Beds
7 Baths
7,005 Sqft
47,088 Lot (sqft)
Sold 10/26/2026