Member Features
Find Real Estate Bargain!
Full foreclosure details
Home value, equity and ownership info
Find homes priced below market
Get full access with a FREE Account
Already a member?
$599,900
Listing Price--beds
--baths
4,162sqft
12,938sqft lot
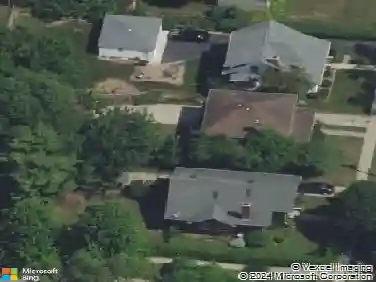
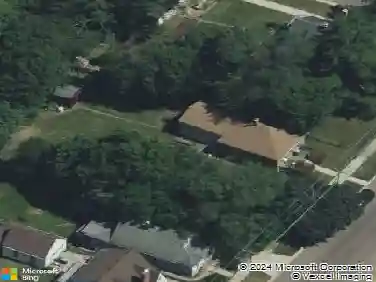
3591 Ayres Dr, Aurora, IL 60506
Member Features
Find Real Estate Bargain!
Full foreclosure details
Home value, equity and ownership info
Find homes priced below market
Get full access with a FREE Account
Already a member?
For Sale
Off Market
Home type
Price / sqft
Year built
Home Details
This Beautiful, spacious, and thoughtfully designed home offers over 4,100 square feet of living space, where soaring ceilings, oversized windows, and hardwood flooring create an open and inviting feel from the moment you enter. The layout is ideal for both everyday living and entertaining, with a large living room and dining room that flow seamlessly into the heart of the home. The kitchen was thoughtfully designed for function and for easy gathering, featuring stainless steel appliances, 42" maple cabinetry, granite countertops, a large island with breakfast bar, a butler's pantry, and a walk-in pantry-offering exceptional storage and workspace. The adjacent family room provides a comfortable place to relax, complete with a fireplace for added warmth and character. And those gorgeous windows bathe the whole area in natural light. A versatile main-level bonus room offers endless possibilities, whether used as a playroom, fitness area, classroom, craft room, or easily convert it to a first-floor bedroom. Use it in the way that works best for you! The main level also includes a private office, powder room, and a well-equipped laundry room with cabinetry and folding space. Upstairs, the primary suite is set behind French doors and features a spacious en suite bath with soaking tub, separate shower, water closet, linen storage, and a dreamy professionally designed closet system that ensures your wardrobe is displayed with boutique-level precision! Three additional very generous
Interior Details
4162
N/A
N/A
Has Heating:
No
Heating Type:
N/A
Has Cooling:
Yes
Cooling Type:
Central
Has Fuel:
No
Fuel Type:
N/A
Has Basement:
No
Basement Type:
Partial
Has Flooring:
No
Flooring Type:
N/A
Has Fireplace:
Yes
Fireplace Type:
N/A
Property Details
12938
No
No
Type:
Garage, Attached
Location:
N/A
Status:
N/A
Number of Spaces:
2
No
No
No
No
Yes
No
No
Construction Details
N/A
N/A
N/A
N/A
N/A
Tax History
Year
Amount
Land
Improvement
Percent Change
Assessment
2019
$11,350
$18,187
$104,319
--%
$122,506
2018
$11,111
$17,482
$100,278
--%
$117,760
2017
$10,561
$16,696
$92,235
--%
$108,931
2016
$10,391
$15,960
$88,170
--%
$104,130
2015
$10,295
$14,849
$82,142
--%
$96,991
2012
$9,531
$14,348
$79,370
--%
$93,718

Average Home Price in 60506
Nearby Properties
Zip Code
Price
Bed
Bath
Sqft
Lot
Sold Date
$599,900
$599,900
-- Beds
-- Baths
4,162 Sqft
12,938 Lot (sqft)
Sold 10/26/2026