
Member Features
Find Real Estate Bargain!
Full foreclosure details
Home value, equity and ownership info
Find homes priced below market
Get full access with a FREE Account
Already a member?
$1,169,000
Listing Price4beds
4baths
3,232sqft
2,876sqft lot
7308 Aynsley Ln, Mc Lean, VA 22102
Member Features
Find Real Estate Bargain!
Full foreclosure details
Home value, equity and ownership info
Find homes priced below market
Get full access with a FREE Account
Already a member?
For Sale
Off Market
Home type
Price / sqft
Year built
Home Details
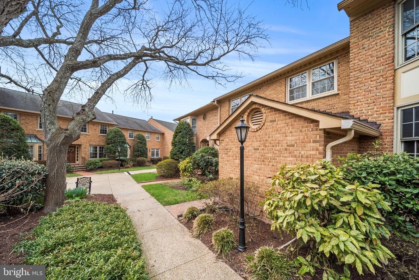
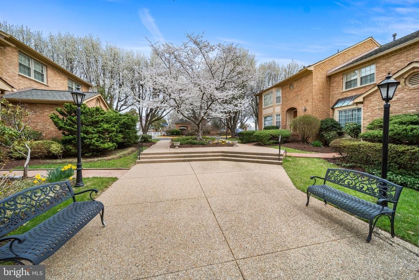
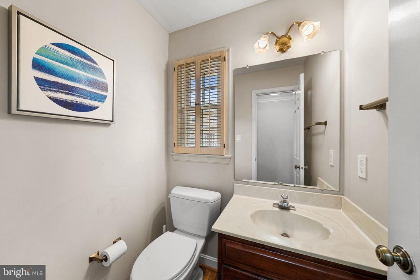
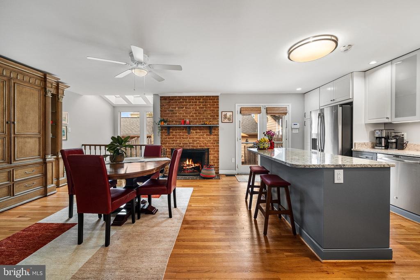
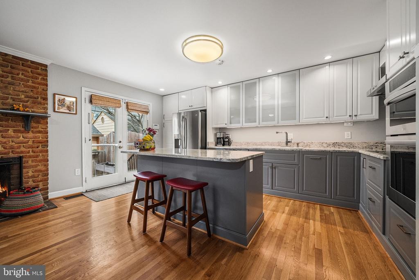
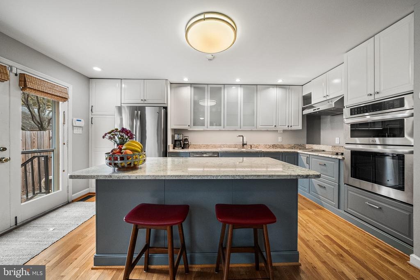
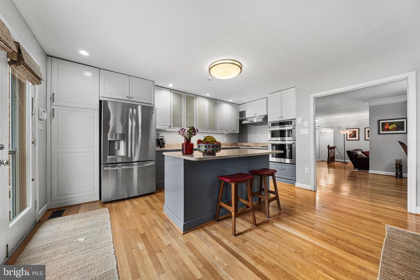
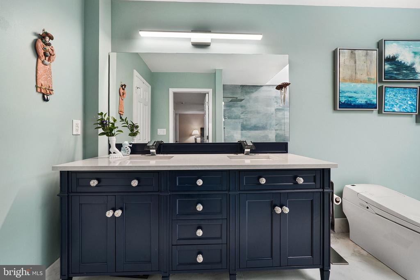
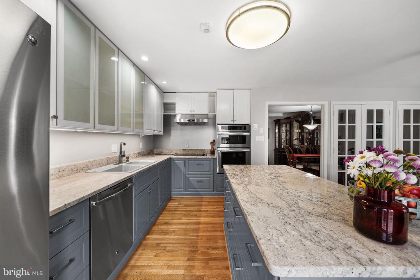
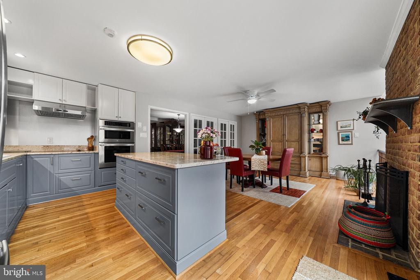
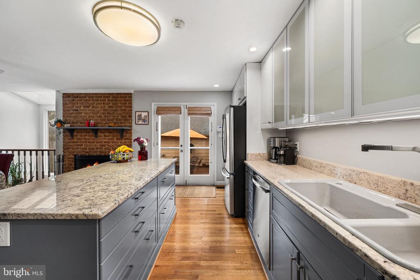
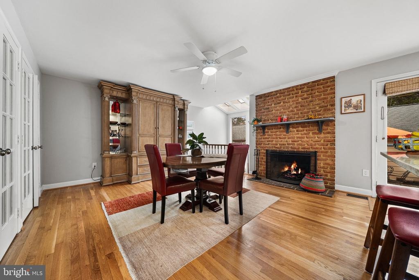
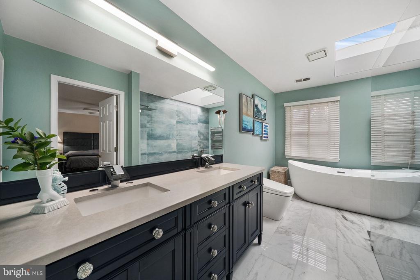
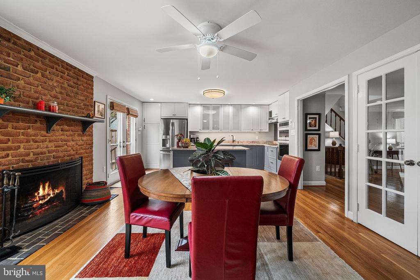
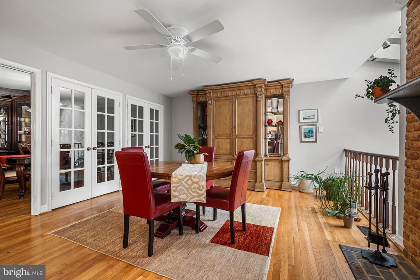
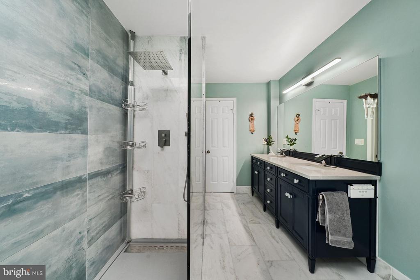
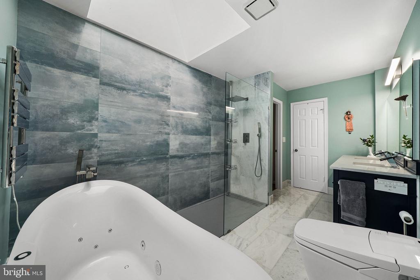
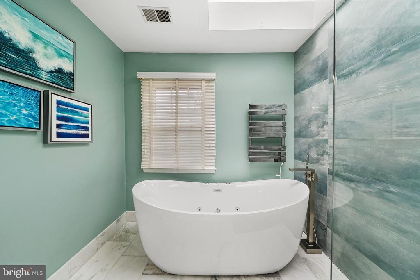
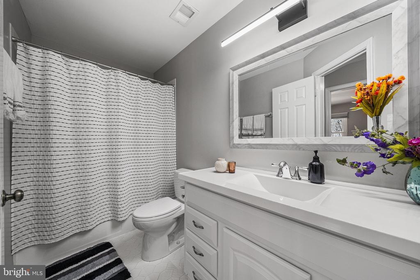
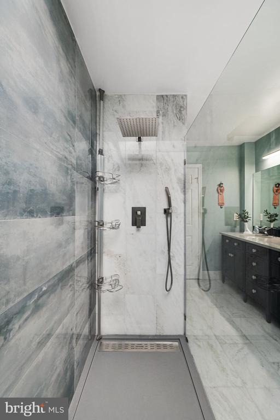
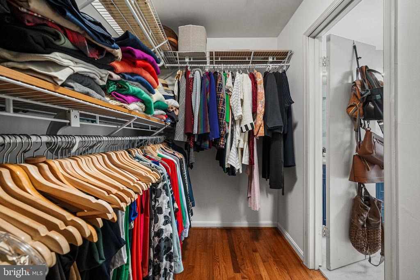
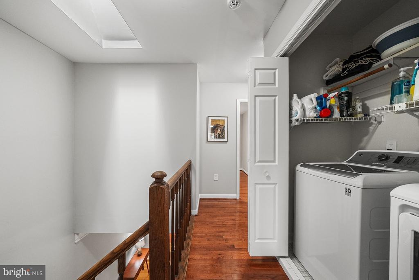
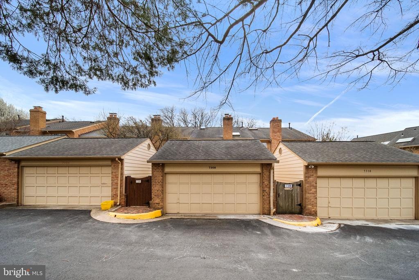
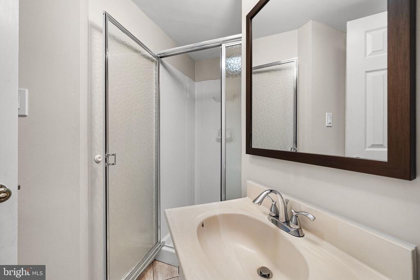
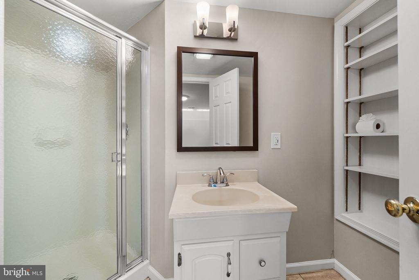
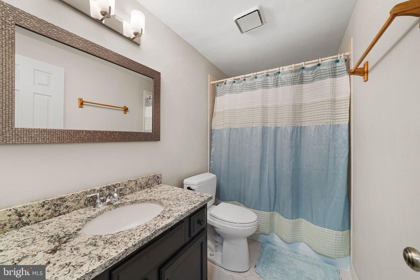
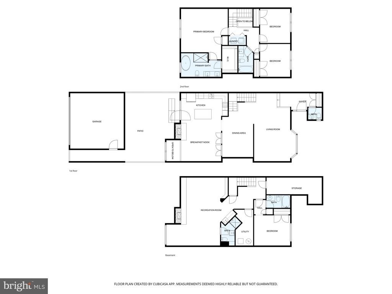
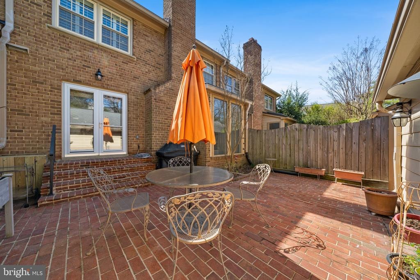
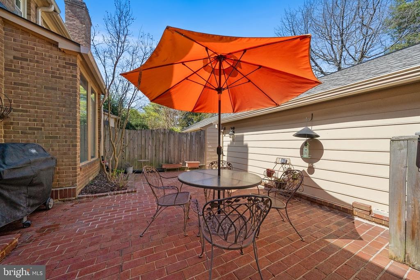
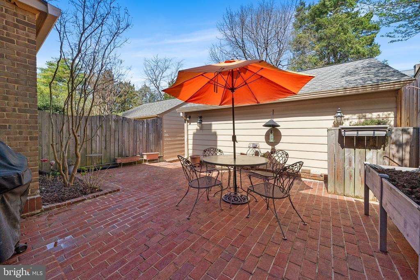
Welcome to 7308 Aynsley Lane-an exquisite all-brick, three-level townhome offering refined living in the highly coveted McLean Court community, just moments from the McLean Metro.nnThoughtfully updated and impeccably maintained, this residence showcases rich hardwood flooring across the main and upper levels, complemented by an abundance of natural light throughout. The gourmet kitchen is designed to impress, featuring gleaming granite countertops, premium stainless steel appliances, and a generous island-perfect for both casual dining and sophisticated entertaining. Seamless access leads to a private brick patio, and 2-car garage. nnAdjacent to the kitchen, the inviting family room is anchored by a charming wood-burning fireplace, enhanced by skylights and a dramatic picture window. Formal living and dining spaces offer timeless elegance, providing the perfect setting for hosting or everyday comfort.nnUpstairs, the expansive primary suite serves as a serene retreat, complete with a spacious walk-in closet and a spa-inspired bath featuring a jetted soaking tub, frameless glass shower, and dual vanities. Two additional well-appointed bedrooms, a full hall bath, and a conveniently located laundry area complete the upper level.nnThe fully finished lower level adds exceptional versatility, highlighted by brand-new luxury vinyl plank flooring, a generous recreation room with custom built-ins, a second wood-burning fireplace, and a stylish wet bar. This level also includes a fourth
Interior Details
3232
4
4
Has Heating:
Yes
Heating Type:
Yes
Has Cooling:
Yes
Cooling Type:
Central
Has Fuel:
Yes
Fuel Type:
Electric
Has Basement:
No
Basement Type:
Full
Has Flooring:
No
Flooring Type:
Carpet
Has Fireplace:
Yes
Fireplace Type:
N/A
Property Details
2876
Yes
Yes
Type:
Garage, Detached
Location:
N/A
Status:
N/A
Number of Spaces:
2
No
No
No
No
Yes
No
No
Construction Details
Bi-level
Brick
N/A
N/A
Composition Shingle
Tax History
Year
Amount
Land
Improvement
Percent Change
Assessment
2020
$9,632
$242,000
$556,390
--%
$798,390
2019
$9,808
$242,000
$570,980
--%
$812,980
2018
$8,897
$235,000
$538,660
--%
$773,660
2017
$9,160
$185,000
$501,260
--%
$686,260
2016
$9,632
$235,000
$580,280
--%
$815,280
2014
$8,486
$230,000
$516,760
--%
$746,760
2013
$7,965
$205,000
$501,180
--%
$706,180
2012
$7,610
$185,000
$473,380
--%
$658,380

Average Home Price in 22102
Nearby Properties
Zip Code
Price
Bed
Bath
Sqft
Lot
Sold Date
$1,946,520
$1,946,520
3 Beds
3.5 Baths
3,353 Sqft
6,831 Lot (sqft)
Sold 09/30/2026
$1,169,000
$1,169,000
4 Beds
4 Baths
3,232 Sqft
2,876 Lot (sqft)
Sold 10/26/2026
$1,850,000
$1,850,000
4 Beds
5 Baths
3,567 Sqft
2,825 Lot (sqft)
Sold 10/26/2026
$1,350,000
$1,350,000
4 Beds
4 Baths
3,072 Sqft
5,411 Lot (sqft)
Sold 10/13/2026
$1,910,222
$1,910,222
4 Beds
3.5 Baths
3,645 Sqft
2,280 Lot (sqft)
Sold 10/26/2026






