Member Features
Find Real Estate Bargain!
Full foreclosure details
Home value, equity and ownership info
Find homes priced below market
Get full access with a FREE Account
Already a member?
$650,000
Listing Price4beds
4baths
3,784sqft
8,755sqft lot
2707 Aylesbury Way, Johnstown, CO 80534
Member Features
Find Real Estate Bargain!
Full foreclosure details
Home value, equity and ownership info
Find homes priced below market
Get full access with a FREE Account
Already a member?
For Sale
Off Market
Home type
Price / sqft
Year built
Home Details
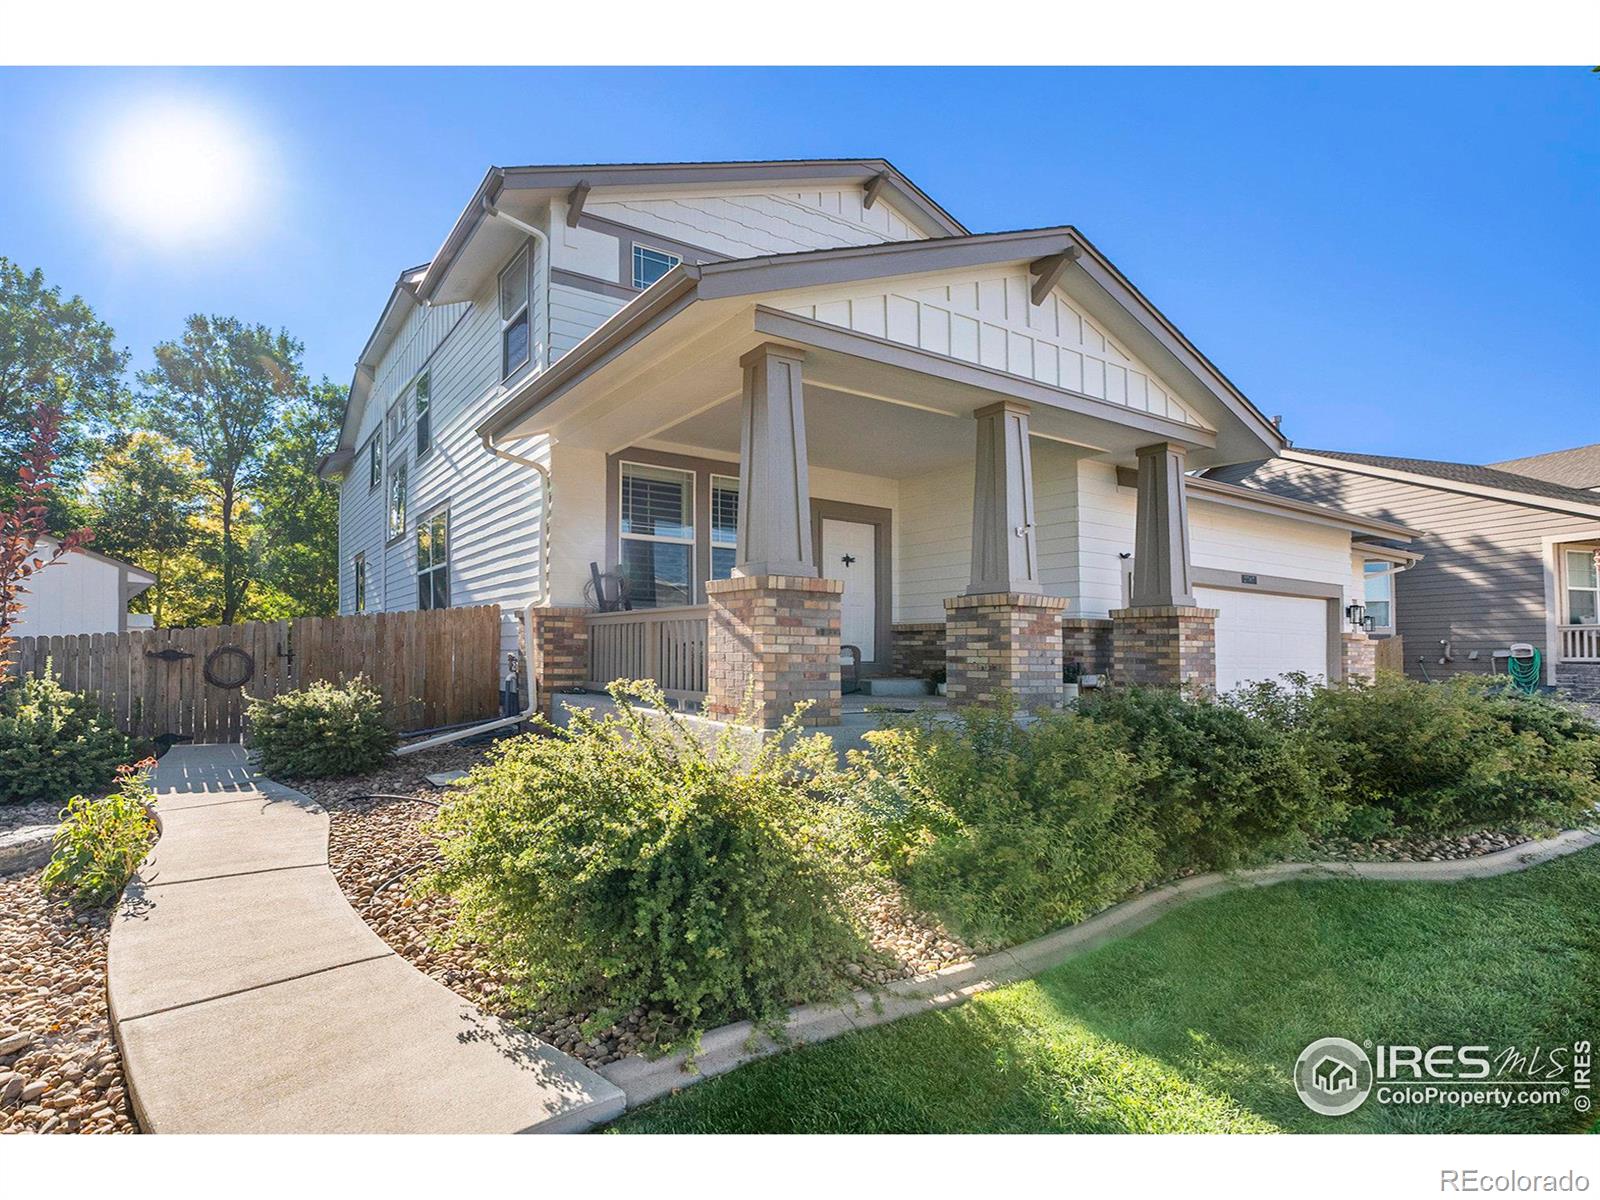
Welcome home to this 4-bedroom, 3-bath, 2-story home offering 3, 784 sq. ft. of living space. This beautifully maintained property features an extended 3-car garage, providing plenty of room for vehicles, storage, or a workshop. As you step inside, you'll be greeted by an open-concept layout with luxurious finishes throughout. The large kitchen boasts granite countertops, high-end stainless steel appliances, and a central island, making it a chef's delight. The spacious living room features a cozy fireplace and large windows equipped with wood shutters, allowing for plenty of natural light. The second floor offers a serene primary suite with an en-suite bath and walk-in closet, a Split Heat/Cool unit for personalized comfort. Three additional bedrooms are generously sized with endless possibilities. The highlight of the home is the finished basement, which adds even more living space. Whether you envision a home theater, fitness area, or a playroom, this basement has the versatility to accommodate your lifestyle. Outside, the backyard is ideal for outdoor entertaining or simply enjoying quiet evenings. This home is conveniently located within walking distance of Pioneer Ridge Elementary making it the perfect blend of luxury and convenience. Home to include 3 TV's (Installed), 6 person hot tub, and a shuffle board in the basement, a bar fridge and ice machine. Don't miss your opportunity to own this spectacular home!
Interior Details
3784
4
4
Has Heating:
Yes
Heating Type:
Central
Has Cooling:
Yes
Cooling Type:
Central
Has Fuel:
No
Fuel Type:
N/A
Has Basement:
No
Basement Type:
Partial
Has Flooring:
No
Flooring Type:
N/A
Has Fireplace:
Yes
Fireplace Type:
N/A
Property Details
8755
No
No
Type:
Garage, Attached
Location:
N/A
Status:
N/A
Number of Spaces:
3
No
No
No
No
No
No
No
Construction Details
Bi-level
Frame Hardboard
N/A
N/A
Composition Shingle
Tax History
Year
Amount
Land
Improvement
Percent Change
Assessment
2019
$2,728
$5,580
$26,360
--%
$31,940
2019
$2,728
$5,580
$26,360
--%
$31,940
2018
$2,548
$5,040
$24,780
--%
$29,820
2017
$2,591
$5,040
$24,780
--%
$29,820
2016
$2,182
$4,300
$20,810
--%
$25,110
2014
$1,796
$4,300
$16,740
--%
$21,040
2013
$1,829
$4,300
$16,740
--%
$21,040
2012
$1,887
$4,300
$17,420
--%
$21,720

Average Home Price in 80534
Nearby Properties
Zip Code
Price
Bed
Bath
Sqft
Lot
Sold Date
$639,000
5 Beds
4 Baths
3,774 Sqft
8,315 Lot (sqft)
Sold 09/25/2026
$650,000
4 Beds
4 Baths
3,784 Sqft
8,755 Lot (sqft)
Sold 10/12/2026
$600,000
7 Beds
4 Baths
3,338 Sqft
8,456 Lot (sqft)
Sold 10/26/2026
$650,000
$650,000
4 Beds
4 Baths
3,840 Sqft
10,601 Lot (sqft)
Sold 06/26/2026
$671,193
$671,193
4 Beds
4 Baths
3,426 Sqft
7,212 Lot (sqft)
Sold 10/26/2026
$600,000
$600,000
4 Beds
4 Baths
3,446 Sqft
8,250 Lot (sqft)
Sold 10/26/2026
$690,000
4 Beds
5 Baths
4,152 Sqft
10,373 Lot (sqft)
Sold NaN/NaN/NaN