Member Features
Find Real Estate Bargain!
Full foreclosure details
Home value, equity and ownership info
Find homes priced below market
Get full access with a FREE Account
Already a member?
$330,000
Listing Price3beds
2baths
1,445sqft
19,125sqft lot
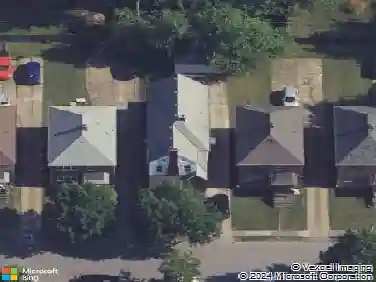
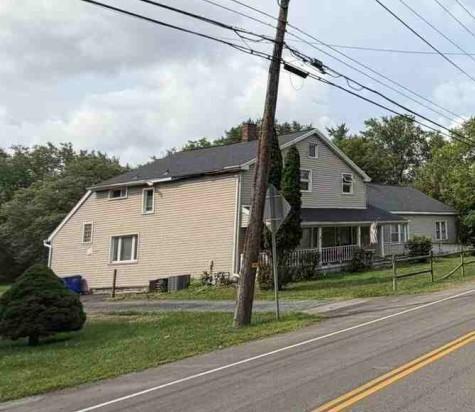
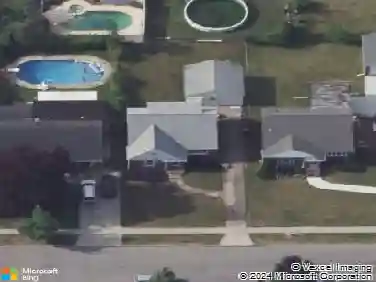
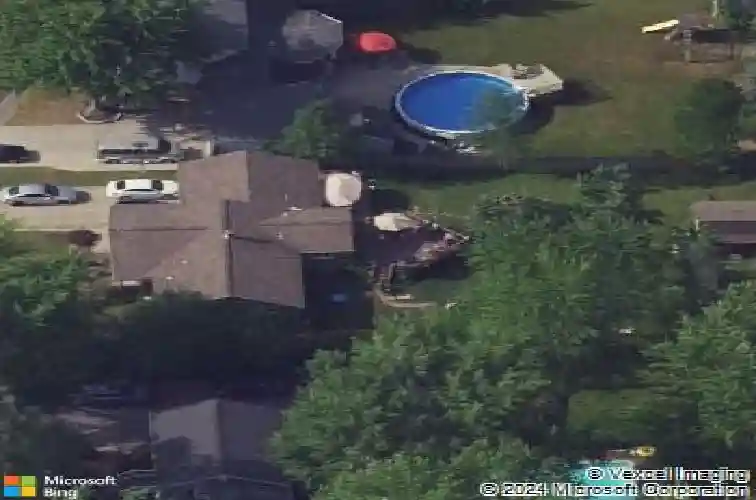
373 Ayer Rd, Buffalo, NY 14221
Member Features
Find Real Estate Bargain!
Full foreclosure details
Home value, equity and ownership info
Find homes priced below market
Get full access with a FREE Account
Already a member?
For Sale
Home type
Price / sqft
Year built
Home Details
Welcome to this stand-out gem nestled quaintly in the highly desirable Williamsville School District! Unbeatable location accessible to I-990, I-290, Maple Road, Transit Road, and the Village of Williamsville. Through the welcoming front entry, youre greeted by a bright and cozy entry space, with very spacious adjacent living area. Off the living space are three nicely sized bedrooms, and an extremely well kept full bath. Past the living/sitting area is a spacious, warm and cozy kitchen area, featuring plenty of counter space, eating space, and full of natural light overlooking the backyard beyond. First floor laundry with additional full bath. Large, full sized basement provides space for added living, storage, home office, or a number of other endless ideas. Large attached 2 car garage. The tranquil outdoor space, complete with large wood deck, is perfect for entertaining during those warm spring days, and cool summer nights. Detached barn perfect for all your storage needs. Fantastically cared for and maintained. Curb appeal for days. This well-kept home blends location and functionality with nothing left to do but move in and enjoy. Offers, if any, will be considered on 5/12 at 3:00 PM.
Interior Details
1445
3
2
Has Heating:
Yes
Heating Type:
Forced Air With Air Conditioning
Has Cooling:
No
Cooling Type:
N/A
Has Fuel:
Yes
Fuel Type:
Oil
Has Basement:
No
Basement Type:
Partial
Has Flooring:
No
Flooring Type:
N/A
Has Fireplace:
Yes
Fireplace Type:
N/A
Property Details
19125
Yes
Yes
Type:
Garage, Attached
Location:
N/A
Status:
N/A
Number of Spaces:
2
N/A
N/A
N/A
N/A
N/A
N/A
N/A
Construction Details
Ranch
Aluminum/vinyl
N/A
N/A
N/A
Tax History
Year
Amount
Land
Improvement
Percent Change
Assessment
2020
$4,320
$47,800
$111,200
--%
$159,000
2018
$4,238
$47,800
$111,200
--%
$159,000
2017
$4,124
$47,800
$111,200
--%
$159,000
2016
$4,034
$33,400
$102,800
--%
$136,200
2015
$3,784
$33,400
$102,800
--%
$136,200
2013
$3,972
$33,400
$102,800
--%
$136,200
2011
$3,914
$33,400
$102,800
--%
$136,200

Average Home Price in 14221
Nearby Properties
Zip Code
Price
Bed
Bath
Sqft
Lot
Sold Date
$324,900
$324,900
2 Beds
2 Baths
1,265 Sqft
119,888 Lot (sqft)
Sold 10/26/2026
$149,900
$149,900
3 Beds
2 Baths
1,592 Sqft
23,700 Lot (sqft)
Sold 10/26/2026
$439,900
$439,900
4 Beds
2 Baths
1,457 Sqft
8,750 Lot (sqft)
Sold 10/27/2026
$330,000
$330,000
3 Beds
2 Baths
1,445 Sqft
19,125 Lot (sqft)
Sold 10/26/2026
$335,000
$335,000
3 Beds
2 Baths
1,368 Sqft
14,280 Lot (sqft)
Sold 10/26/2026