Member Features
Find Real Estate Bargain!
Full foreclosure details
Home value, equity and ownership info
Find homes priced below market
Get full access with a FREE Account
Already a member?
$339,000
Listing Price4beds
3baths
1,242sqft
10,271sqft lot
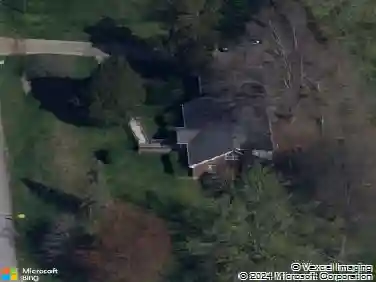
9218 Axminster Dr, Louisville, KY 40299
Member Features
Find Real Estate Bargain!
Full foreclosure details
Home value, equity and ownership info
Find homes priced below market
Get full access with a FREE Account
Already a member?
For Sale
Off Market
Home type
Price / sqft
Year built
Home Details
Welcome to 9218 Axminster Drive! Tucked away at the end of a dead-end street in the Forest Hill subdivision, this bi-level home offers contemporary style, a secluded setting, and quick access to expressways, restaurants, and shopping.nnThe double door entry leads into a gorgeous foyer with an oversized mirror, cascading chandelier, and decorative windows that reach to the ceiling. Beautiful wood-grain vinyl floors flow throughout the home, leading to the spacious living room with a wood burning stove. The open layout continues to the dining area and kitchen which features natural stone countertops, stainless appliances, ample cabinetry, farmhouse sink and bar top for additional seating. Down the hall you will find the sizable primary, including and recently updated full bathroom. Two secondary bedrooms and a full bath round out the first floor.nnThe finished walkout basement offers an abundance of additional space and plenty of room for storage. The family room boasts a second wood burning fireplace surrounded by built-in bookshelves. You will also find a fourth bedroom with an ensuite half-bathroom. This additional bedroom includes access to a large, fully covered patio with lights and ceiling fan. In addition, the exterior of the home features a storage shed for lawn equipment and more storage spaces adjacent to the garage, as well as a generous front yard. nnSchedule your showing today!
Interior Details
1242
4
3
Has Heating:
Yes
Heating Type:
Central
Has Cooling:
Yes
Cooling Type:
Central
Has Fuel:
No
Fuel Type:
N/A
Has Basement:
No
Basement Type:
N/A
Has Flooring:
No
Flooring Type:
Covered
Has Fireplace:
Yes
Fireplace Type:
N/A
Property Details
10271
No
No
Type:
Garage, Basement
Location:
N/A
Status:
N/A
Number of Spaces:
1
N/A
N/A
N/A
N/A
N/A
N/A
N/A
Construction Details
N/A
Brick Veneer
N/A
Gable
Composition Shingle
Tax History
Year
Amount
Land
Improvement
Percent Change
Assessment
2019
$1,530
$39,000
$96,000
--%
$135,000
2019
$1,530
$39,000
$96,000
--%
$135,000
2018
$1,512
$39,000
$96,000
--%
$135,000
2017
$1,432
$39,000
$97,460
--%
$136,460
2016
$1,438
$39,000
$97,460
--%
$136,460
2014
$1,550
$28,000
$118,590
--%
$146,590
2013
$1,550
$28,000
$118,590
--%
$146,590
2012
$1,535
$28,000
$118,590
--%
$146,590

Average Home Price in 40299
Nearby Properties
Zip Code
Price
Bed
Bath
Sqft
Lot
Sold Date
$241,063
-- Beds
2 Baths
1,076 Sqft
4,792 Lot (sqft)
Sold 09/25/2026
$257,109
-- Beds
2 Baths
1,302 Sqft
4,792 Lot (sqft)
Sold 10/26/2026
$339,000
4 Beds
3 Baths
1,242 Sqft
10,271 Lot (sqft)
Sold 10/13/2026
$349,159
$349,159
-- Beds
2 Baths
1,261 Sqft
13,207 Lot (sqft)
Sold 10/27/2026
$332,633
$332,633
-- Beds
1.5 Baths
1,215 Sqft
9,209 Lot (sqft)
Sold 10/26/2026
$312,169
$312,169
-- Beds
1 Baths
1,274 Sqft
16,958 Lot (sqft)
Sold 10/26/2026
$306,015
$306,015
-- Beds
2 Baths
1,333 Sqft
11,212 Lot (sqft)
Sold 10/27/2026
$263,545
$263,545
-- Beds
1 Baths
1,075 Sqft
14,105 Lot (sqft)
Sold 10/26/2026
$318,446
$318,446
-- Beds
1.5 Baths
1,340 Sqft
9,888 Lot (sqft)
Sold 10/26/2026