Member Features
Find Real Estate Bargain!
Full foreclosure details
Home value, equity and ownership info
Find homes priced below market
Get full access with a FREE Account
Already a member?
$785,000
Listing Price4beds
3baths
3,412sqft
58,370sqft lot
64 Avondale Rd, West Hartford, CT 06117
Member Features
Find Real Estate Bargain!
Full foreclosure details
Home value, equity and ownership info
Find homes priced below market
Get full access with a FREE Account
Already a member?
For Sale
Off Market
Home type
Price / sqft
Year built
Home Details
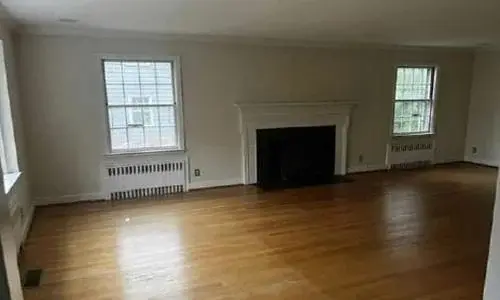
Welcome to this beautifully maintained 4-bedroom, 3-bath home, perfectly set on a rare, level 1.34-acre lot west of Mountain Road in West Hartford. Offering over 3,400 sq. ft. of living space plus 420 sq. ft. in the finished lower level, this home is designed for both everyday comfort & stylish entertaining. The inviting first-floor layout features a spacious living room with hardwood floors, fireplace, custom built-ins, and a bar area-ideal for hosting guests. The remodeled kitchen boasts hardwood flooring, granite counters, stainless steel appliances, and double ovens, and opens to a light-filled family room w/ direct access to the back deck and private yard. A formal dining room provides the perfect setting for holiday gatherings. The first-floor primary suite offers convenience and privacy, while a second main-level bedroom, with adjacent full bath, is perfect for a home office or in-law suite. A large mudroom/laundry room completes the main level. Upstairs youll find two generous bedrooms, a full bath, and two walk-in attic spaces with expansion potential. The finished lower level provides an additional 420 sq. ft. of flexible space for a game room, media room, or workout area. Additional highlights include central air, gas heat, vinyl siding, replacement windows, portable generator hookup, and an attached two-car garage. Located in Norfeldt Elementary & Hall High School area. With its expansive yard, modern updates, and thoughtful layout, this home is a true must-see.
Interior Details
3412
4
3
Has Heating:
Yes
Heating Type:
Forced Air With Air Conditioning
Has Cooling:
Yes
Cooling Type:
N/A
Has Fuel:
Yes
Fuel Type:
Gas
Has Basement:
No
Basement Type:
Finished
Has Flooring:
No
Flooring Type:
N/A
Has Fireplace:
Yes
Fireplace Type:
N/A
Property Details
58370
No
No
Type:
Garage, Attached
Location:
N/A
Status:
N/A
Number of Spaces:
1
N/A
N/A
N/A
N/A
N/A
N/A
N/A
Construction Details
Cape Cod
Aluminum/vinyl
N/A
Gable
Shingle
Tax History
Year
Amount
Land
Improvement
Percent Change
Assessment
2020
$13,325
$89,950
$228,830
--%
$318,780
2019
$13,325
$89,950
$228,830
--%
$318,780
2018
$13,070
$89,950
$228,830
--%
$318,780
2017
$13,083
$89,950
$228,830
--%
$318,780
2016
$12,584
$100,030
$218,470
--%
$318,500
2014
$12,146
$100,030
$224,980
--%
$325,010
2011
$11,798
$100,030
$224,980
--%
$325,010

Average Home Price in 06117
Nearby Properties
Zip Code
Price
Bed
Bath
Sqft
Lot
Sold Date
$837,289
4 Beds
4 Baths
3,144 Sqft
30,492 Lot (sqft)
Sold 06/03/2026
$785,000
4 Beds
3 Baths
3,412 Sqft
58,370 Lot (sqft)
Sold 10/26/2026
$852,157
3 Beds
3 Baths
3,156 Sqft
20,038 Lot (sqft)
Sold 10/27/2026
$940,344
4 Beds
3.5 Baths
2,938 Sqft
39,204 Lot (sqft)
Sold 10/27/2026
$1,220,000
$1,220,000
5 Beds
4 Baths
3,678 Sqft
22,651 Lot (sqft)
Sold 10/27/2026