Member Features
Find Real Estate Bargain!
Full foreclosure details
Home value, equity and ownership info
Find homes priced below market
Get full access with a FREE Account
Already a member?
$599,000
Listing Price3beds
1baths
1,761sqft
5,205sqft lot
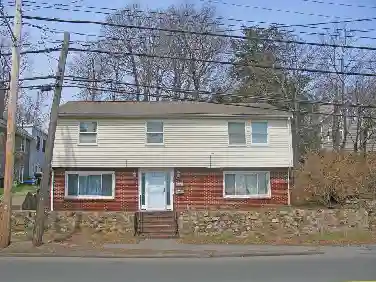
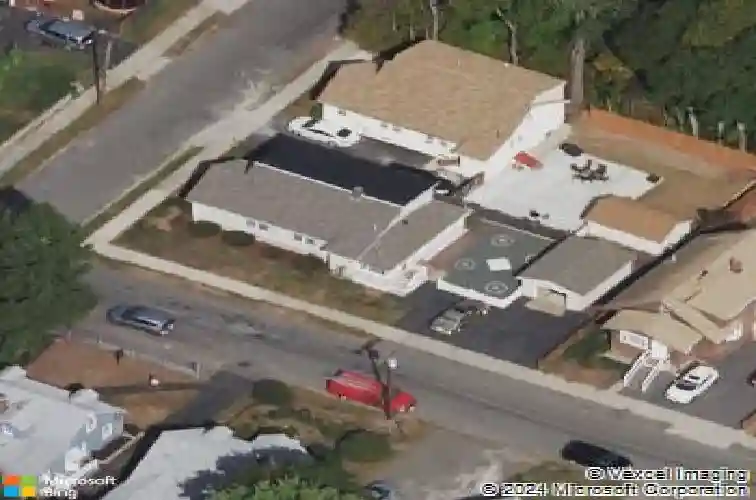
34 Avon St, Saugus, MA 01906
Member Features
Find Real Estate Bargain!
Full foreclosure details
Home value, equity and ownership info
Find homes priced below market
Get full access with a FREE Account
Already a member?
For Sale
Off Market
Home type
Price / sqft
Year built
Home Details
Welcome to 34 Avon Street in Saugus! This charming 3-bedroom, 1-bath home is located in a desirable, centrally located neighborhood and offers the perfect combination of comfort, convenience, and value. The bright, open floor plan creates an inviting space for everyday living and entertaining. Relax on the spacious front porch featuring full wraparound screening-an ideal spot to enjoy cool summer evenings. Additional features include a detached garage and off-street parking for up to four vehicles. Conveniently situated near public transportation, shopping, restaurants, schools, parks, and other local amenities, this home provides easy access to everything you need. Move right in and make cosmetic updates at your own pace to truly make it your own. Whether you're a first-time homebuyer, downsizing, or looking for an excellent opportunity to own in Saugus, this home offers outstanding value at an affordable price. Don't miss your chance to make 34 Avon Street your new home!Please be aware that an offer deadline has been added for Saturday August 8th at 5pm.
Interior Details
1761
3
1
Has Heating:
Yes
Heating Type:
Hot Water
Has Cooling:
No
Cooling Type:
N/A
Has Fuel:
Yes
Fuel Type:
Oil
Has Basement:
No
Basement Type:
Full
Has Flooring:
No
Flooring Type:
N/A
Has Fireplace:
Yes
Fireplace Type:
N/A
Property Details
5205
No
No
Type:
N/A
Location:
N/A
Status:
N/A
Number of Spaces:
N/A
N/A
N/A
N/A
N/A
N/A
N/A
N/A
Construction Details
Conventional
Aluminum/vinyl
N/A
Gable
Asphalt
Tax History
Year
Amount
Land
Improvement
Percent Change
Assessment
2020
$4,378
$187,500
$179,800
--%
$367,300
2019
$3,950
$170,400
$153,900
--%
$324,300
2018
$3,596
$165,300
$145,200
--%
$310,500
2017
$3,561
$154,200
$141,300
--%
$295,500
2016
$3,357
$153,900
$121,300
--%
$275,200
2014
$3,107
$146,600
$121,000
--%
$267,600
2013
$3,019
$146,600
$121,000
--%
$267,600

Average Home Price in 01906
Nearby Properties
Zip Code
Price
Bed
Bath
Sqft
Lot
Sold Date
$722,646
$722,646
3 Beds
1 Baths
1,540 Sqft
5,423 Lot (sqft)
Sold 10/26/2026
$690,553
$690,553
3 Beds
1 Baths
1,530 Sqft
7,457 Lot (sqft)
Sold 10/26/2026
$499,900
$499,900
3 Beds
2 Baths
1,546 Sqft
4,495 Lot (sqft)
Sold 09/29/2026
$656,809
$656,809
2 Beds
1.5 Baths
1,564 Sqft
3,698 Lot (sqft)
Sold 10/27/2026
$749,000
$749,000
3 Beds
1.5 Baths
1,650 Sqft
7,000 Lot (sqft)
Sold 10/27/2026
$439,900
$439,900
3 Beds
1 Baths
2,000 Sqft
6,839 Lot (sqft)
Sold 11/15/2025
$629,000
$629,000
3 Beds
2 Baths
1,497 Sqft
10,981 Lot (sqft)
Sold 10/26/2026