


Member Features
Find Real Estate Bargain!
Full foreclosure details
Home value, equity and ownership info
Find homes priced below market
Get full access with a FREE Account
Already a member?
$339,000
Listing Price3beds
2baths
1,497sqft
10,890sqft lot
104 Averly Ct, Stem, NC 27581
Member Features
Find Real Estate Bargain!
Full foreclosure details
Home value, equity and ownership info
Find homes priced below market
Get full access with a FREE Account
Already a member?
For Sale
Off Market
Home type
Price / sqft
Year built
Home Details
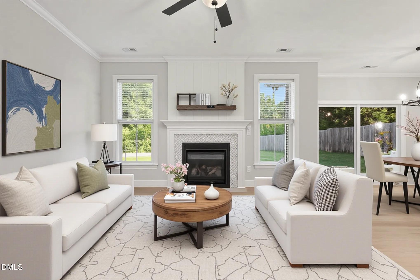
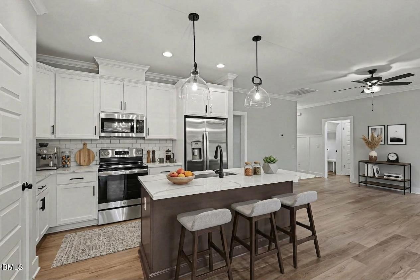
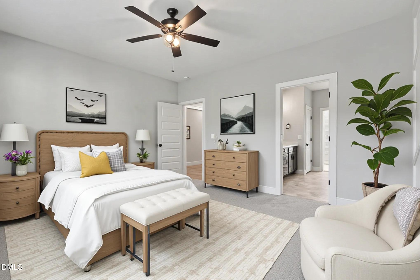
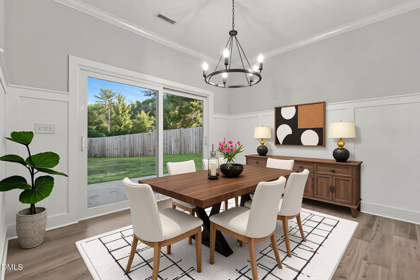
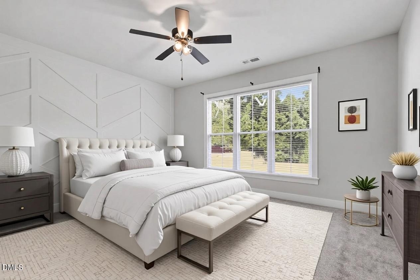
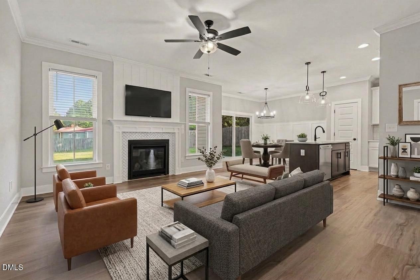
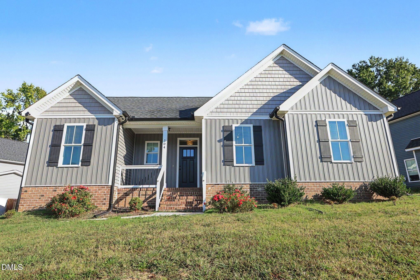
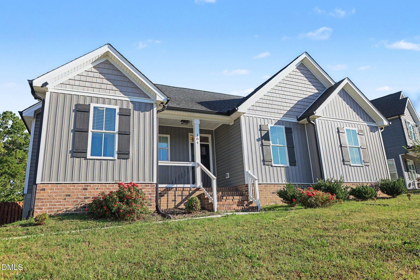
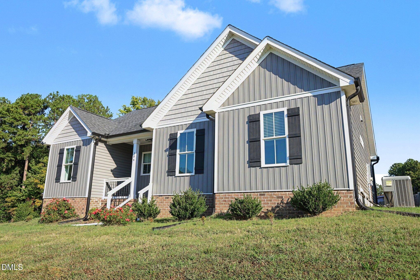
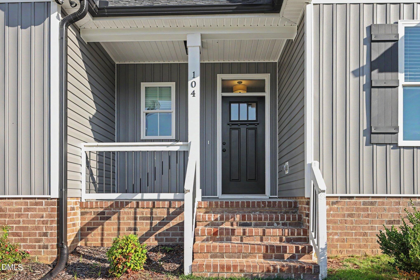
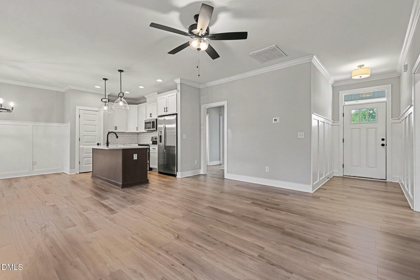
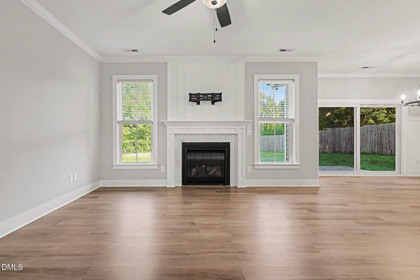
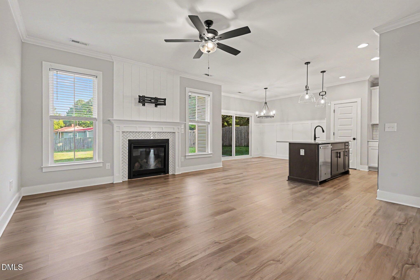
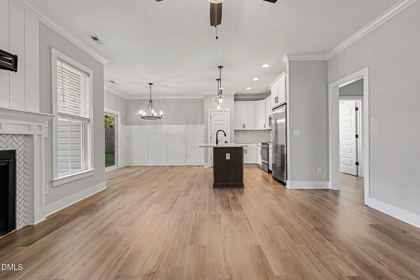
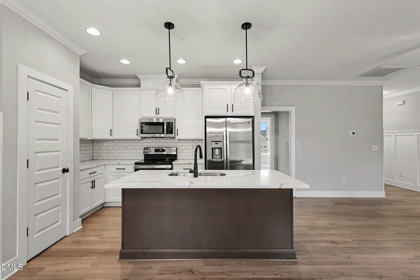
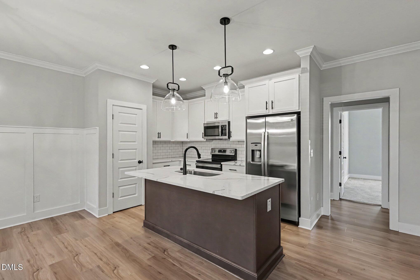
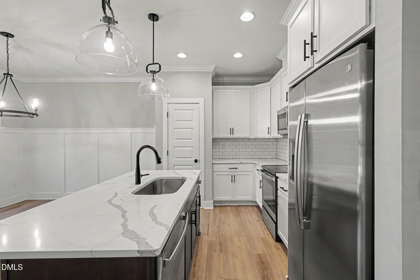
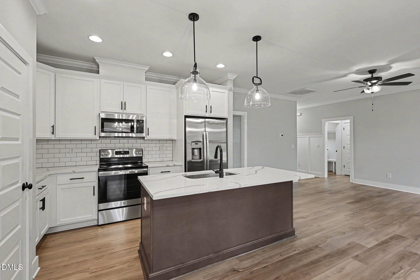
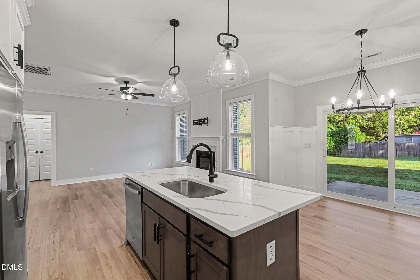
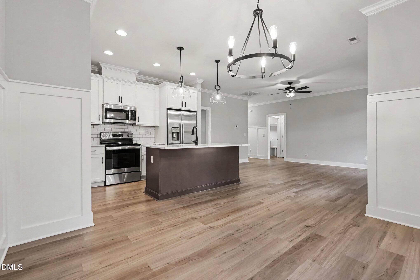
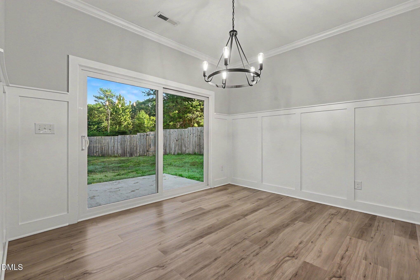
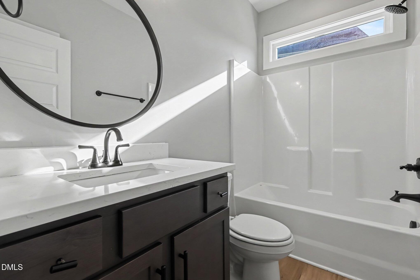
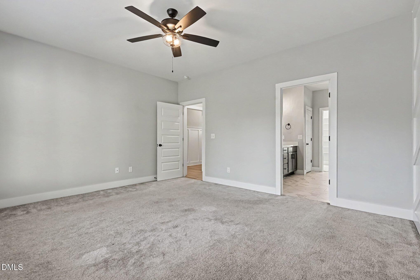
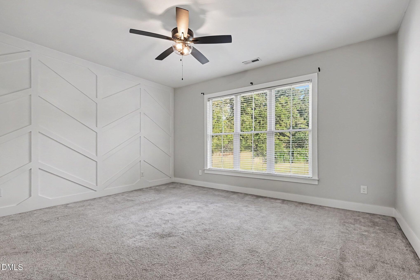
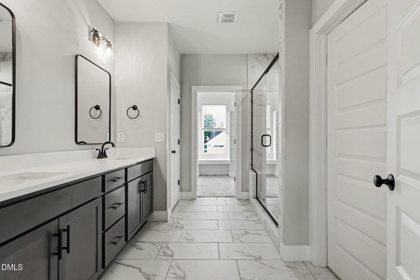
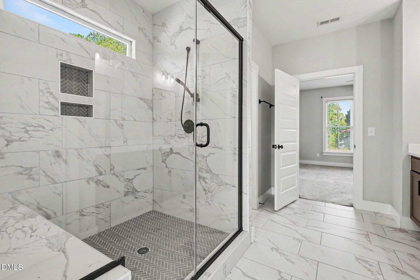
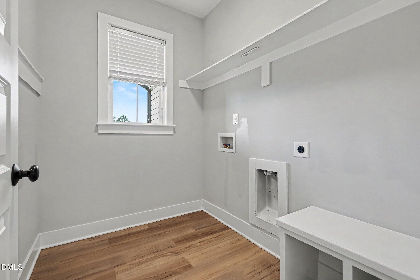
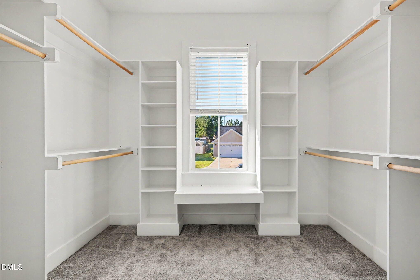
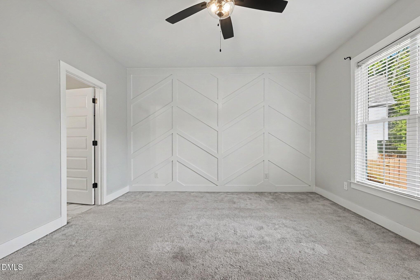
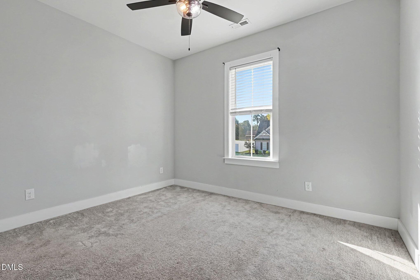
Nearly new and move-in ready! Built in 2023, this 3-bedroom, 2-bath ranch offers easy one-level living with an open, light-filled layout designed for everyday comfort and entertaining. The kitchen takes center stage with quartz countertops, a large island, stainless steel appliances and plenty of cabinet space, opening seamlessly to the dining and living areas. Gather around the fireplace or step outside to enjoy the fenced backyard with plenty of room for cookouts, play, pets or gardening. The spacious primary suite features a walk-in closet, double vanity and walk-in shower, while two additional bedrooms offer flexibility for guests, an office or hobbies. Covered front porch, dedicated laundry room and modern finishes throughout complete the package. Tucked into Owens Ridge in Stem with convenient access to I-85, Durham, shopping and dining-this one gives you newer construction without the wait!
Interior Details
1497
3
2
Has Heating:
Yes
Heating Type:
Central
Has Cooling:
Yes
Cooling Type:
Central
Has Fuel:
Yes
Fuel Type:
Oil
Has Basement:
No
Basement Type:
N/A
Has Flooring:
No
Flooring Type:
N/A
Has Fireplace:
Yes
Fireplace Type:
N/A
Property Details
10890
No
No
Type:
N/A
Location:
N/A
Status:
N/A
Number of Spaces:
N/A
No
No
No
No
No
No
No
Construction Details
N/A
Wood
N/A
Gable
Asphalt
Tax History
Year
Amount
Land
Improvement
Percent Change
Assessment

Average Home Price in 27581
Nearby Properties
Zip Code
Price
Bed
Bath
Sqft
Lot
Sold Date
$340,000
$340,000
3 Beds
2 Baths
1,444 Sqft
16,117 Lot (sqft)
Sold 07/10/2025
$337,976
$337,976
3 Beds
2 Baths
1,473 Sqft
13,504 Lot (sqft)
Sold 10/26/2026
$339,000
$339,000
3 Beds
2 Baths
1,497 Sqft
10,890 Lot (sqft)
Sold 10/26/2026
$329,500
$329,500
3 Beds
2 Baths
1,454 Sqft
11,326 Lot (sqft)
Sold 10/26/2026
$313,940
$313,940
-- Beds
2 Baths
1,404 Sqft
12,217 Lot (sqft)
Sold 10/26/2026
$339,000
$339,000
3 Beds
2 Baths
1,444 Sqft
10,800 Lot (sqft)
Sold 10/13/2026
$320,000
$320,000
3 Beds
2 Baths
1,447 Sqft
10,831 Lot (sqft)
Sold 10/12/2026
$339,900
$339,900
2 Beds
2 Baths
1,619 Sqft
63,598 Lot (sqft)
Sold 10/26/2026
$215,000
$215,000
2 Beds
1 Baths
1,290 Sqft
14,810 Lot (sqft)
Sold 10/26/2026





