Member Features
Find Real Estate Bargain!
Full foreclosure details
Home value, equity and ownership info
Find homes priced below market
Get full access with a FREE Account
Already a member?
$1,500,000
Listing Price5beds
5baths
4,468sqft
217,800sqft lot
48 Avenue Of Champions, Nicholasville, KY 40356
Member Features
Find Real Estate Bargain!
Full foreclosure details
Home value, equity and ownership info
Find homes priced below market
Get full access with a FREE Account
Already a member?
For Sale
Off Market
Home type
Price / sqft
Year built
Home Details
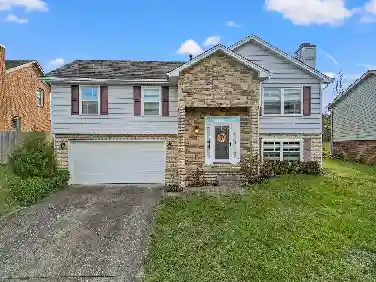
Luxury living at its finest.! This stunning home sits on 5 picturesque acres overlooking the 11th green of the prestigious Champions Golf Course, complete with a berm for added privacy. From the moment you step inside, youll be captivated by the open and inviting floor plan, soaring 10 foot ceilings, and gleaming hardwood floors. The formal living room and dining room exude timeless elegance while the oversized kitchen is truly the heart of the home. The kitchen features granite countertops, newer appliances, a double oven, abundant cabinetry, a massive center island with seating area, and a stunning breakfast nook area with vaulted beamed ceilings. The expansive great room, anchored by stately built ins and a wood burning fireplace, offers the perfect retreat to relax and unwind. The first floor primary suite radiates light and luxury, boasting a spa inspired ensuite with a marble shower, free standing tub and double vanity. A second bedroom on the main floor is ideal for an in law suite. The third bedroom on the main floor is currently serving as a home office. A stylish half bath, picture perfect mudroom area, and an oversized utility room with closet complete the first floor. Upstairs youll find two additional bedrooms with charming window seats that share a Jack and Jill bathroom with a tiled tub/shower combo. The lower level is an entertainers dream with an oversized recreation area with a wood burning fireplace, home gym, bonus room that leads to the outside, a stunnin
Interior Details
4468
5
5
Has Heating:
No
Heating Type:
N/A
Has Cooling:
Yes
Cooling Type:
Central
Has Fuel:
No
Fuel Type:
N/A
Has Basement:
No
Basement Type:
Unfinished
Has Flooring:
No
Flooring Type:
N/A
Has Fireplace:
Yes
Fireplace Type:
N/A
Property Details
217800
No
No
Type:
Garage, Basement
Location:
N/A
Status:
N/A
Number of Spaces:
0
N/A
N/A
N/A
N/A
N/A
N/A
N/A
Construction Details
N/A
Brick Veneer
N/A
N/A
N/A
Tax History
Year
Amount
Land
Improvement
Percent Change
Assessment
2010
$6,530
$200,000
$395,000
--%
$595,000
2010
$6,530
$200,000
$395,000
--%
$595,000
2010
$6,530
$200,000
$395,000
--%
$595,000
2010
$6,530
$200,000
$400,000
--%
$600,000
2010
$6,530
$200,000
$400,000
--%
$600,000
2010
$6,530
$200,000
$400,000
--%
$600,000
2012
$6,530
$200,000
$400,000
--%
$600,000

Average Home Price in 40356
Nearby Properties
Zip Code
Price
Bed
Bath
Sqft
Lot
Sold Date
$1,310,947
4 Beds
3.5 Baths
4,470 Sqft
217,800 Lot (sqft)
Sold 10/26/2026
$1,500,000
5 Beds
5 Baths
4,468 Sqft
217,800 Lot (sqft)
Sold 10/13/2026