
Member Features
Find Real Estate Bargain!
Full foreclosure details
Home value, equity and ownership info
Find homes priced below market
Get full access with a FREE Account
Already a member?
$1,099,000
Listing Price4beds
3baths
2,376sqft
9,774sqft lot
1751 Avenida Regina, San Marcos, CA 92069
Member Features
Find Real Estate Bargain!
Full foreclosure details
Home value, equity and ownership info
Find homes priced below market
Get full access with a FREE Account
Already a member?
For Sale
Off Market
Home type
Price / sqft
Year built
Home Details
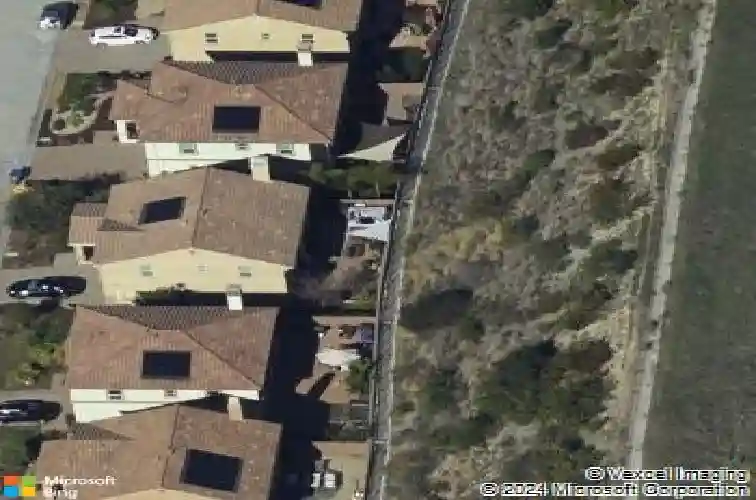
Welcome to this elegantly maintained 4-bedroom, 3-bath home in the desirable Rancho Santalina community of San Marcos! Built in 2013, this spacious 2,376 sq ft residence features an open-concept floor plan with a bright great room, modern kitchen with granite counters, stainless-steel appliances, and a large center island-perfect for entertaining. The downstairs bedroom and full bath are ideal for guests or a home office. Upstairs offers a generous loft, convenient laundry room, and a luxurious primary suite with a walk-in closet and spa-like bath. Energy-efficient with owned solar and dual-zone HVAC. Enjoy outdoor living with a private, low-maintenance backyard featuring paver patio, mature landscaping, and no rear neighbors. Located near top-rated schools, parks, and shopping with easy freeway access. Very Low HOA, move-in ready and beautifully upgraded throughout!
Interior Details
2376
4
3
Has Heating:
No
Heating Type:
N/A
Has Cooling:
No
Cooling Type:
N/A
Has Fuel:
No
Fuel Type:
N/A
Has Basement:
No
Basement Type:
N/A
Has Flooring:
No
Flooring Type:
N/A
Has Fireplace:
Yes
Fireplace Type:
N/A
Property Details
9774
No
No
Type:
N/A
Location:
N/A
Status:
N/A
Number of Spaces:
N/A
N/A
N/A
N/A
N/A
N/A
N/A
N/A
Construction Details
N/A
N/A
N/A
N/A
N/A
Tax History
Year
Amount
Land
Improvement
Percent Change
Assessment
2020
$10,983
$234,071
$397,345
--%
$631,416
2019
$10,880
$229,482
$389,554
--%
$619,036
2018
$10,694
$224,983
$381,916
--%
$606,899
2017
$10,182
$211,248
$358,600
--%
$569,848
2016
$10,023
$207,106
$351,569
--%
$558,675
2013
$1,430
$200,000
$339,506
--%
$539,506
2013
$1,430
$128,000
$0
--%
$128,000
2012
$911
$82,214
$0
--%
$82,214

Average Home Price in 92069
Nearby Properties
Zip Code
Price
Bed
Bath
Sqft
Lot
Sold Date
$960,098
3 Beds
2.5 Baths
2,224 Sqft
4,956 Lot (sqft)
Sold 10/31/2026
$1,023,230
$1,023,230
5 Beds
4 Baths
2,495 Sqft
6,616 Lot (sqft)
Sold 10/30/2026
$1,014,316
$1,014,316
4 Beds
3 Baths
2,376 Sqft
6,173 Lot (sqft)
Sold 10/22/2026
$1,031,476
$1,031,476
5 Beds
3 Baths
2,723 Sqft
5,942 Lot (sqft)
Sold 10/20/2026
$895,421
4 Beds
2.5 Baths
2,171 Sqft
5,360 Lot (sqft)
Sold 09/16/2026
$973,213
3 Beds
2.5 Baths
2,238 Sqft
4,157 Lot (sqft)
Sold 08/01/2026
$958,492
$958,492
3 Beds
3 Baths
2,030 Sqft
5,590 Lot (sqft)
Sold 07/31/2026
$1,060,000
$1,060,000
5 Beds
3 Baths
2,670 Sqft
4,067 Lot (sqft)
Sold 05/07/2026
$1,013,599
$1,013,599
3 Beds
2.5 Baths
2,376 Sqft
7,658 Lot (sqft)
Sold 10/26/2026
Calculators
Mortgage
Mortgage Calculator
Details for 1751 AVENIDA REGINA
Property Debt
Foreclosure Contact Details
Similar Homes Nearby


Guides for Avenida Regina

San Diego’s average home values have gone up and down; sale prices per square foot showing a trend. Surrounding cities in southern California reflect varied market health, recent data shows.



