
Member Features
Find Real Estate Bargain!
Full foreclosure details
Home value, equity and ownership info
Find homes priced below market
Get full access with a FREE Account
Already a member?
$661,485
Listing Price5beds
5baths
3,314sqft
7,020sqft lot
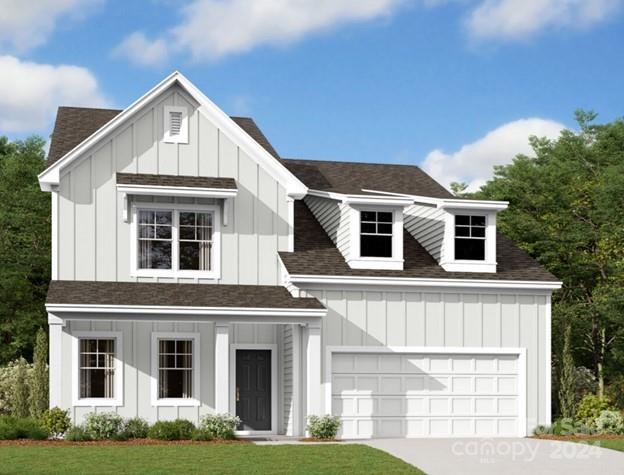
12124 Avast Dr, Huntersville, NC 28078
Member Features
Find Real Estate Bargain!
Full foreclosure details
Home value, equity and ownership info
Find homes priced below market
Get full access with a FREE Account
Already a member?
For Sale
Off Market
Home type
Price / sqft
Year built
Home Details
Welcome to the Blair! This beautiful 5 bed, 4.5 bath has enough personality and space to please everyone. Walking in, you are greeted with an inviting foyer and formal dining room, with tray ceiling. Walking on, you will enter your spacious family room, kitchen and breakfast area. You'll also notice the elegant crown molding throughout the main areas, giving this home that extra sense of style. The guest suite is also located on this floor, allowing for any guests their own private space. Finishing the main floor, you have a full size pantry and covered lanai area. Heading upstairs, you're greeted with a spacious loft and find 3 more bedrooms. Just around the corner is your own oasis, the Owners Suite. Complete with crown molding, tray ceiling and a huge walk-in closet, that gives you direct access to the laundry room. Not forgetting the star of the suite, you have a spa-like bathroom with a huge walk-in designer shower, dual vanity and private toilet area. Welcome to your new home!
Interior Details
3314
5
5
Has Heating:
No
Heating Type:
N/A
Has Cooling:
No
Cooling Type:
N/A
Has Fuel:
No
Fuel Type:
N/A
Has Basement:
No
Basement Type:
N/A
Has Flooring:
No
Flooring Type:
N/A
Has Fireplace:
Yes
Fireplace Type:
Yes
Property Details
7020
No
No
Type:
N/A
Location:
N/A
Status:
N/A
Number of Spaces:
N/A
N/A
N/A
N/A
N/A
N/A
N/A
N/A
Construction Details
N/A
Fiber Cement Siding (hardi-board/hardi-plank)
N/A
N/A
N/A
Tax History
Year
Amount
Land
Improvement
Percent Change
Assessment

Average Home Price in 28078
Nearby Properties
Zip Code
Price
Bed
Bath
Sqft
Lot
Sold Date
$661,485
$661,485
5 Beds
5 Baths
3,314 Sqft
7,020 Lot (sqft)
Sold 10/06/2026
$596,040
5 Beds
2.5 Baths
2,898 Sqft
8,712 Lot (sqft)
Sold 10/06/2026
$635,195
4 Beds
3 Baths
2,854 Sqft
8,102 Lot (sqft)
Sold 10/06/2026
$658,820
5 Beds
4 Baths
2,972 Sqft
7,684 Lot (sqft)
Sold 10/06/2026
$699,670
5 Beds
5 Baths
3,536 Sqft
8,091 Lot (sqft)
Sold 10/06/2026
$2,100,000
$2,100,000
4 Beds
4 Baths
3,084 Sqft
35,284 Lot (sqft)
Sold 09/29/2026
$1,508,951
$1,508,951
5 Beds
4.5 Baths
3,378 Sqft
22,651 Lot (sqft)
Sold NaN/NaN/NaN
$749,900
$749,900
3 Beds
5 Baths
2,851 Sqft
19,998 Lot (sqft)
Sold 10/05/2026



