Member Features
Find Real Estate Bargain!
Full foreclosure details
Home value, equity and ownership info
Find homes priced below market
Get full access with a FREE Account
Already a member?
$550,000
Listing Price4beds
3.5baths
4,266sqft
8,276sqft lot
457 Avalon View Ct, Fenton, MO 63026
Member Features
Find Real Estate Bargain!
Full foreclosure details
Home value, equity and ownership info
Find homes priced below market
Get full access with a FREE Account
Already a member?
For Sale
Off Market
Home type
Price / sqft
Year built
Home Details
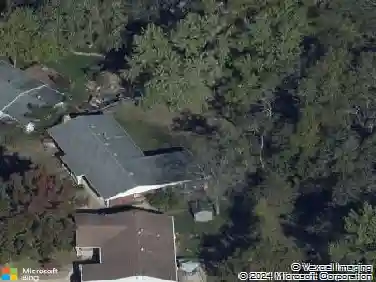
Amazing 4 bedroom/3.5 bath home on a quiet cul-de-sac street now available in Avalon Hills! The 2 story entry welcomes with beautiful wood floors, lots of light and impressive T staircase leading to formal dining room with wainscoting and crown molding and home office with custom built ins, crown molding and glass French doors with transom. The wood floors and crown molding continue into the spacious living room featuring huge bay window and wood burning fireplace. Living room open to kitchen and breakfast room with coffee nook and wet bar offering additional seating and storage. Impressive kitchen is updated with quartz counters, glass tile backsplash, center island, stainless steel appliances and 42 cabinets. Walk right out from the kitchen to the heated and cooled sunroom for year round enjoyment. Kitchen also leads to garage entrance and hallway to large laundry room with utility sink and upper cabinets. Upstairs youll find 4 generously sized bedrooms including the primary suite featuring vaulted ceilings, large walk in closet with custom organizers, dual sinks and separate tub and shower. The walk-out lower level continues to impress with large L shaped rec room for multiple uses plus a wet bar and full bathroom and plenty of storage space in the unfinished areas. The large back yard is fully fenced and accessible from both the basement rec room and the composite deck off the sunroom. Deck includes attached climbing wall and swings. Oversized patio includes in-ground bas
Interior Details
4266
4
3.5
Has Heating:
Yes
Heating Type:
Yes
Has Cooling:
Yes
Cooling Type:
Central
Has Fuel:
Yes
Fuel Type:
Electric
Has Basement:
No
Basement Type:
Full
Has Flooring:
No
Flooring Type:
N/A
Has Fireplace:
Yes
Fireplace Type:
N/A
Property Details
8276
Yes
Yes
Type:
Garage, Attached
Location:
N/A
Status:
N/A
Number of Spaces:
2
No
No
No
No
Yes
No
No
Construction Details
Conventional
Aluminum/vinyl
N/A
N/A
N/A
Tax History
Year
Amount
Land
Improvement
Percent Change
Assessment
2020
$5,941
$11,290
$60,880
--%
$72,170
2019
$5,959
$11,290
$60,880
--%
$72,170
2018
$5,754
$16,130
$50,730
--%
$66,860
2017
$5,707
$16,130
$50,730
--%
$66,860
2016
$5,539
$16,130
$49,400
--%
$65,530
2014
$5,010
$11,760
$47,220
--%
$58,980
2013
$4,738
$11,760
$47,220
--%
$58,980
2012
$4,233
$11,120
$44,760
--%
$55,880

Average Home Price in 63026
Nearby Properties
Zip Code
Price
Bed
Bath
Sqft
Lot
Sold Date
$625,000
3 Beds
3.5 Baths
4,107 Sqft
9,583 Lot (sqft)
Sold 07/10/2025
$639,900
4 Beds
3.5 Baths
3,640 Sqft
9,583 Lot (sqft)
Sold 10/27/2026
$550,000
$550,000
4 Beds
3.5 Baths
4,266 Sqft
8,276 Lot (sqft)
Sold 10/13/2026