Member Features
Find Real Estate Bargain!
Full foreclosure details
Home value, equity and ownership info
Find homes priced below market
Get full access with a FREE Account
Already a member?
$1,095,000
Listing Price4beds
5baths
3,765sqft
6,776sqft lot
4683 Avalon St, Tracy, CA 95377
Member Features
Find Real Estate Bargain!
Full foreclosure details
Home value, equity and ownership info
Find homes priced below market
Get full access with a FREE Account
Already a member?
For Sale
Off Market
Home type
Price / sqft
Year built
Home Details
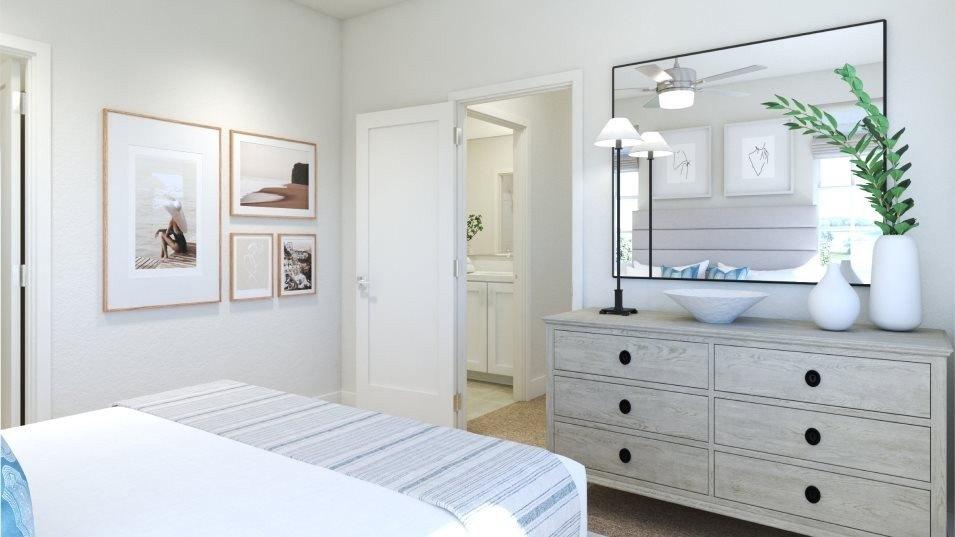
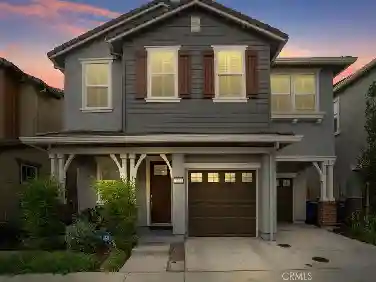
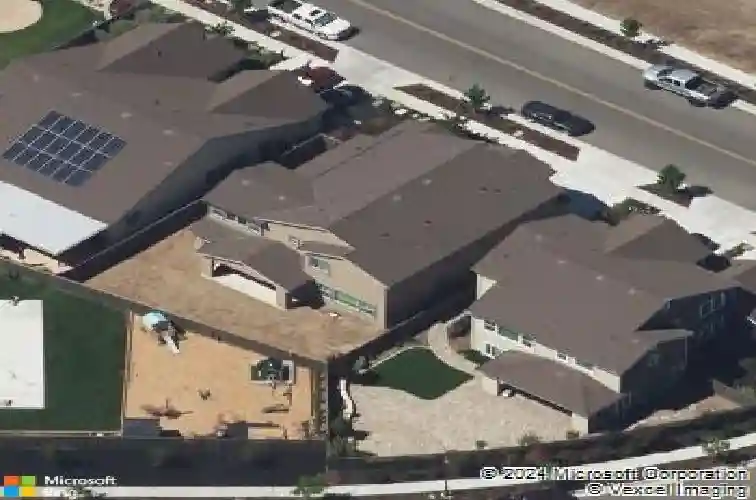
Priced to sell! Luxury Living in the Heart of Tracys Ellis Community! Welcome to 4683 Avalon Street, an expansive 3,765 sq. ft. home on a beautifully landscaped 6,776 sq. ft. lot. This northeast facing 4-bedroom, 4.5-bath residence blends modern comfort with timeless style. The gourmet kitchen boasts an enormous island, professional-grade appliances, and a walk-in pantryperfect for entertaining. A full bedroom suite with attached bath downstairs offers flexible living or guest accommodations, while the upstairs loft can be a second living space, home office, or converted into a 5th bedroom. Retreat to the huge upstairs primary suite with a spa-like bathroom, dual walk-in closets, and nearby upstairs laundry room for ultimate convenience. Enjoy low-maintenance landscaping with drought-friendly plants, turf, and long-lasting Trex decking, creating a private retreat outdoors. Located in the sought-after Ellis neighborhood within the Jefferson School District, youre just steps from two parks and a dog park. Combining luxury, versatility, and a prime location, this home is ideal for todays lifestyle.
Interior Details
3765
4
5
Has Heating:
Yes
Heating Type:
Forced Air With Air Conditioning
Has Cooling:
Yes
Cooling Type:
Central
Has Fuel:
No
Fuel Type:
N/A
Has Basement:
No
Basement Type:
N/A
Has Flooring:
No
Flooring Type:
N/A
Has Fireplace:
Yes
Fireplace Type:
N/A
Property Details
6776
No
No
Type:
N/A
Location:
N/A
Status:
N/A
Number of Spaces:
N/A
N/A
N/A
N/A
N/A
N/A
N/A
N/A
Construction Details
Custom Design
N/A
N/A
N/A
N/A
Tax History
Year
Amount
Land
Improvement
Percent Change
Assessment
2020
$13,226
$122,400
$694,990
--%
$817,390
2019
$13,002
$120,000
$681,363
--%
$801,363
2018
$4,782
$49,914
$0
--%
$49,914

Average Home Price in 95377
Nearby Properties
Zip Code
Price
Bed
Bath
Sqft
Lot
Sold Date
$939,083
$939,083
4 Beds
3.5 Baths
3,378 Sqft
7,750 Lot (sqft)
Sold 08/14/2026
$1,031,830
$1,031,830
4 Beds
3.5 Baths
3,514 Sqft
7,405 Lot (sqft)
Sold 08/12/2026
$1,016,380
$1,016,380
4 Beds
3 Baths
3,613 Sqft
8,712 Lot (sqft)
Sold 10/27/2026
$945,043
$945,043
4 Beds
4.5 Baths
3,755 Sqft
6,000 Lot (sqft)
Sold 10/26/2026
$1,149,950
$1,149,950
5 Beds
4.5 Baths
3,755 Sqft
6,750 Lot (sqft)
Sold 10/26/2026
$923,293
$923,293
4 Beds
3 Baths
3,443 Sqft
5,500 Lot (sqft)
Sold 10/27/2026
$1,199,900
$1,199,900
5 Beds
5 Baths
3,945 Sqft
7,200 Lot (sqft)
Sold 10/27/2026
$1,080,000
$1,080,000
4 Beds
3 Baths
3,378 Sqft
7,349 Lot (sqft)
Sold 10/26/2026
$916,211
$916,211
4 Beds
3.5 Baths
3,378 Sqft
6,098 Lot (sqft)
Sold 10/27/2026