Member Features
Find Real Estate Bargain!
Full foreclosure details
Home value, equity and ownership info
Find homes priced below market
Get full access with a FREE Account
Already a member?
$325,900
Listing Price2beds
2baths
1,023sqft
587sqft lot
4316 E Avalon Dr, Phoenix, AZ 85018
Member Features
Find Real Estate Bargain!
Full foreclosure details
Home value, equity and ownership info
Find homes priced below market
Get full access with a FREE Account
Already a member?
For Sale
Off Market
Home type
Price / sqft
Year built
Home Details
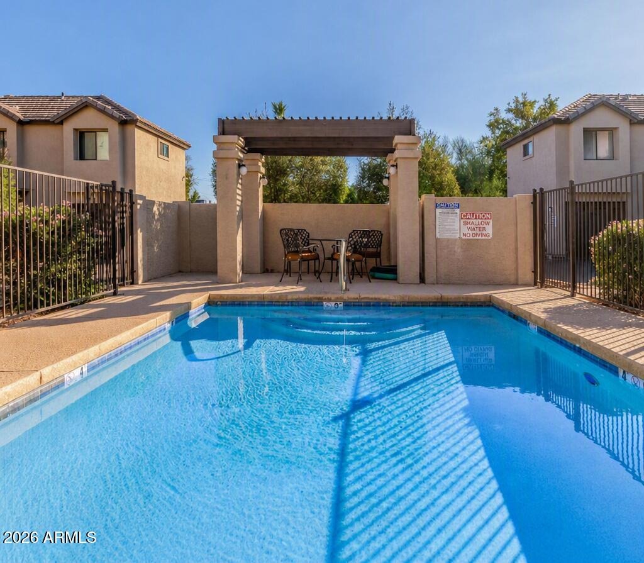
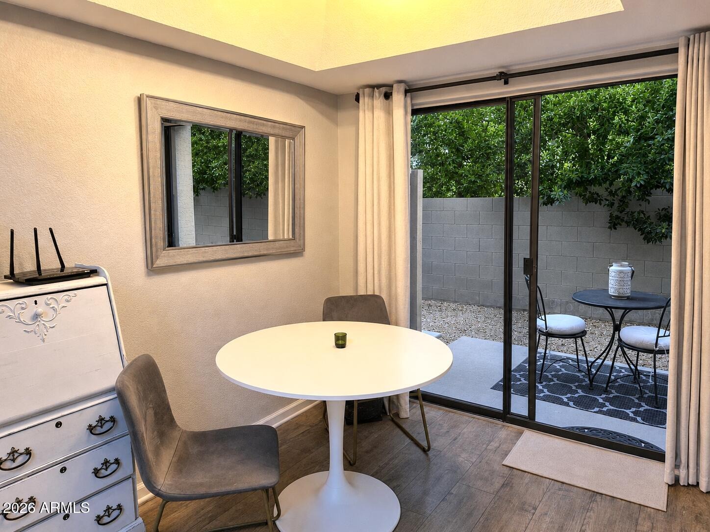
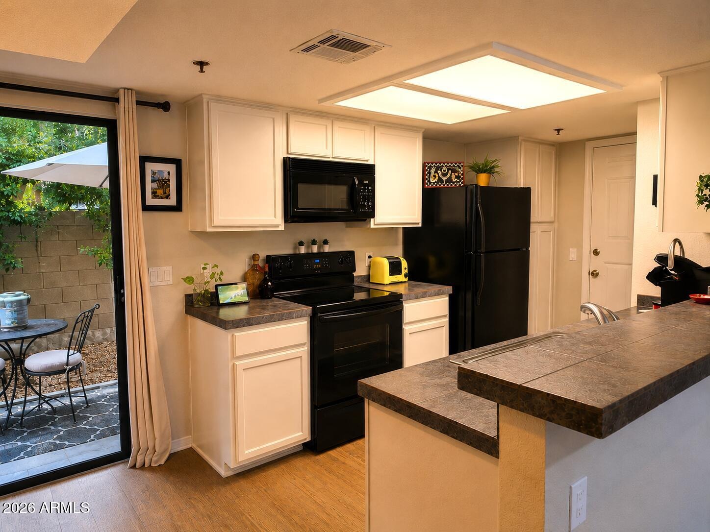
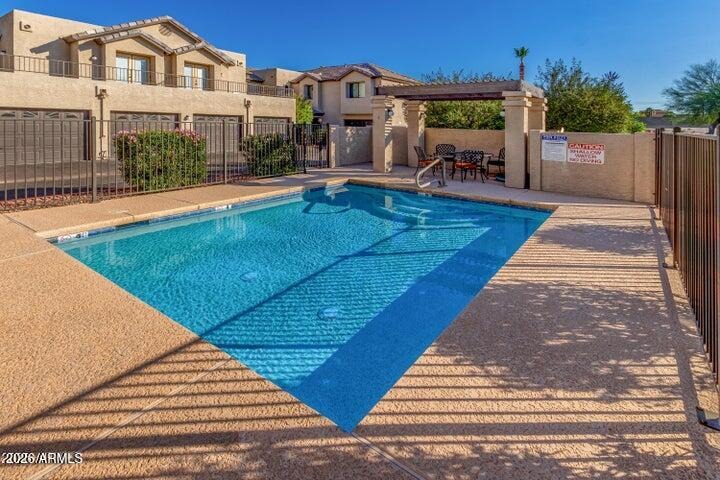
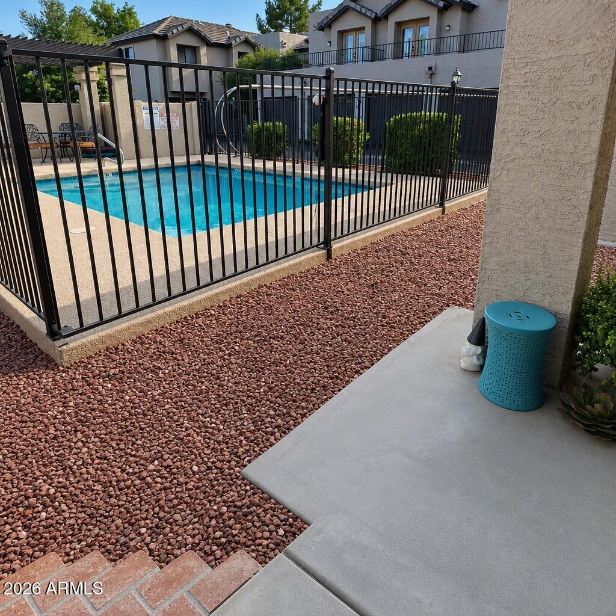
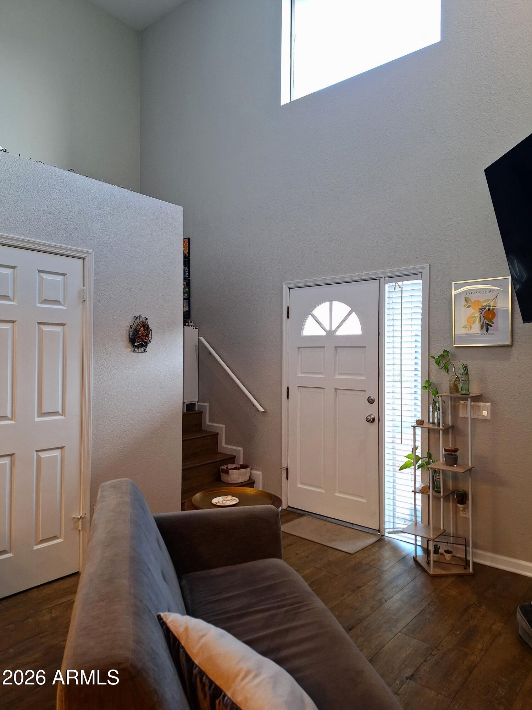
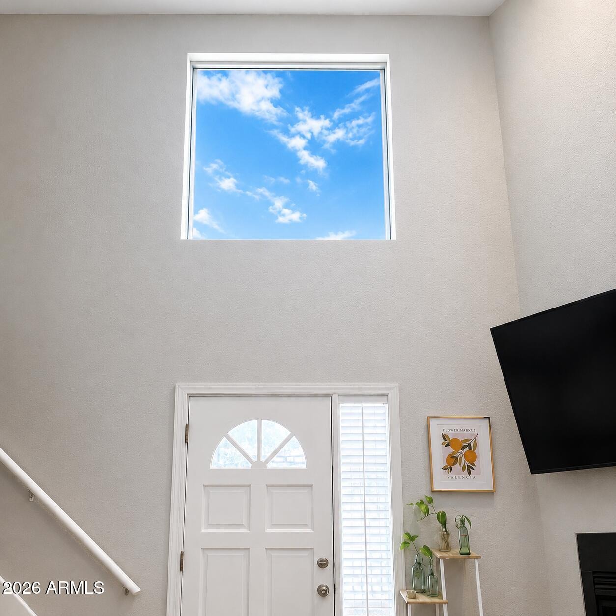
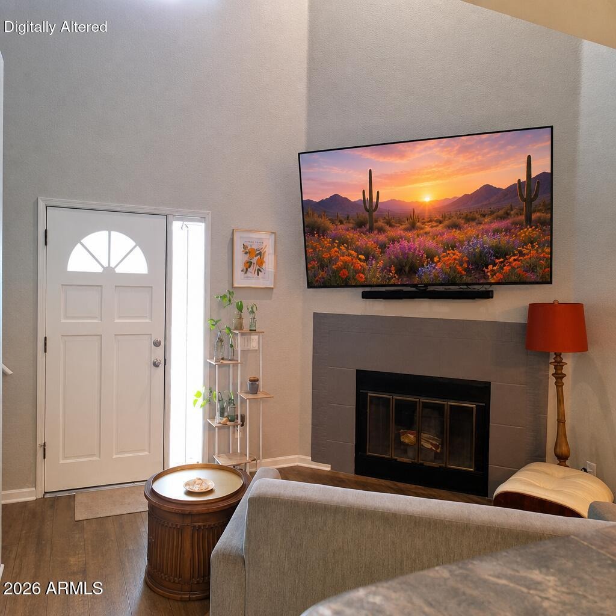
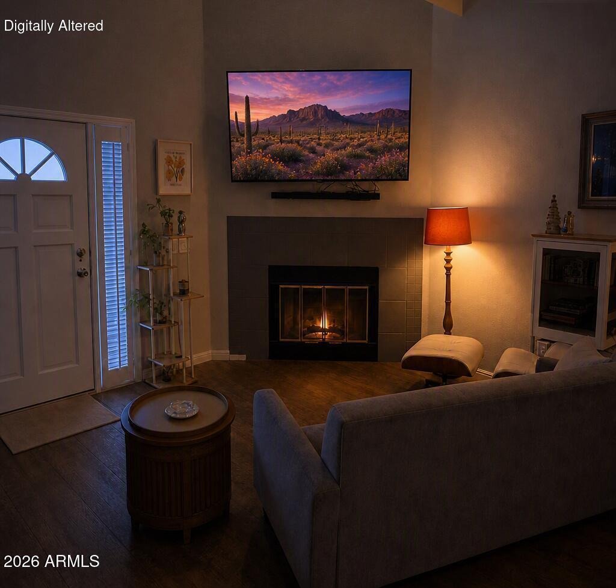
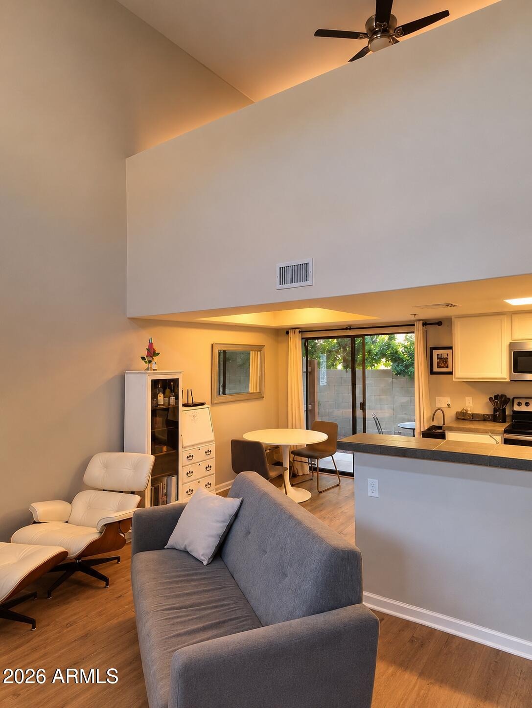
Welcome to this beautifully situated Arcadia Lite townhouse, where thoughtful living space, privacy, and one of Central Phoenix's most desirable locations come together. Offering 1,023 sq ft, this one-bedroom home features a spacious loft that adds valuable flexibility--perfect for a home office, creative space, reading retreat, or second sleeping area.nnInside, vaulted ceilings create an open, airy feel and draw natural light throughout the main living areas. The inviting living room features a cozy fireplace and flows naturally into the dining and kitchen spaces, making the home comfortable for everyday living and easy entertaining. Updated finishes, in-unit laundry, and a well-designed floor plan add to the convenience without sacrificing character.nnStep outside to your private rear patio, where mature trees and established greenery create a peaceful, tucked-away setting. It's an ideal spot for morning coffee, an evening glass of wine, or simply enjoying a little privacy at home. The surrounding community is equally appealing, with lush landscaping, a quiet atmosphere, and a neighborhood feel that is increasingly hard to find in such a convenient location.nnThen there's the location. Situated in Arcadia Lite, you're minutes from some of the area's most popular restaurants, coffee shops, and gathering spots, including The Henry, LGO, Postino, and the many local favorites that make this pocket of Phoenix so desirable. Enjoy easy access to Old Town Scottsdale, the Biltmore,
Interior Details
1023
2
2
Has Heating:
Yes
Heating Type:
Forced Air With Air Conditioning
Has Cooling:
Yes
Cooling Type:
Refrigerator
Has Fuel:
No
Fuel Type:
N/A
Has Basement:
No
Basement Type:
N/A
Has Flooring:
No
Flooring Type:
N/A
Has Fireplace:
Yes
Fireplace Type:
N/A
Property Details
587
No
No
Type:
N/A
Location:
N/A
Status:
N/A
Number of Spaces:
N/A
N/A
N/A
N/A
N/A
N/A
N/A
N/A
Construction Details
Condo/apartment
Wood Frame
N/A
N/A
Concrete
Tax History
Year
Amount
Land
Improvement
Percent Change
Assessment
2020
$674
$2,720
$10,890
--%
$13,610
2019
$648
$2,560
$10,270
--%
$12,830
2018
$623
$2,400
$9,600
--%
$12,000
2017
$599
$2,100
$8,400
--%
$10,500
2016
$584
$1,960
$7,850
--%
$9,810
2014
$522
$1,100
$4,430
--%
$5,530
2013
$489
$950
$3,800
--%
$4,750
2012
$529
$1,070
$4,280
--%
$5,350

Average Home Price in 85018
Nearby Properties
Zip Code
Price
Bed
Bath
Sqft
Lot
Sold Date
$186,239
$186,239
-- Beds
2 Baths
1,044 Sqft
312 Lot (sqft)
Sold 11/15/2025
$400,000
$400,000
2 Beds
2 Baths
1,166 Sqft
901 Lot (sqft)
Sold 10/27/2026
$411,843
$411,843
-- Beds
2 Baths
1,052 Sqft
1,329 Lot (sqft)
Sold 10/27/2026
$376,834
$376,834
2 Beds
2 Baths
1,166 Sqft
891 Lot (sqft)
Sold 10/27/2026
$325,900
$325,900
2 Beds
2 Baths
1,023 Sqft
587 Lot (sqft)
Sold 10/27/2026
$405,000
$405,000
2 Beds
2 Baths
1,052 Sqft
1,024 Lot (sqft)
Sold 08/25/2026
$399,000
$399,000
2 Beds
2 Baths
1,141 Sqft
790 Lot (sqft)
Sold 10/26/2026
$237,000
$237,000
2 Beds
2 Baths
1,044 Sqft
293 Lot (sqft)
Sold 10/27/2026