
Member Features
Find Real Estate Bargain!
Full foreclosure details
Home value, equity and ownership info
Find homes priced below market
Get full access with a FREE Account
Already a member?
$825,838
Listing Price3beds
2.5baths
2,905sqft
32,234sqft lot
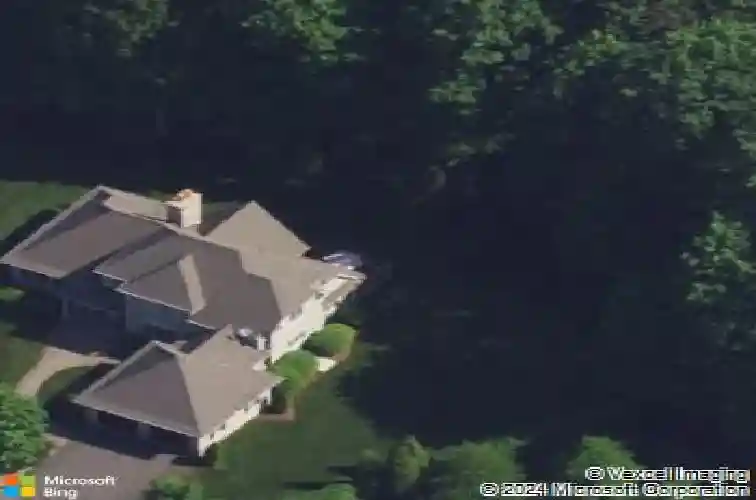
38 Avalon Dr, Middlebury, CT 06762
Member Features
Find Real Estate Bargain!
Full foreclosure details
Home value, equity and ownership info
Find homes priced below market
Get full access with a FREE Account
Already a member?
For Sale
Home type
Price / sqft
Year built
Home Details
Welcome to Avalon Farms community, located in one of Middlebury's distinctive residential communities, known for its beautifully built, upscale homes. The home is known for its European inspired architecture, beautifully preserved, natural surroundings, at the end of a cul-de-sac, which suits any stage of life you're in. Step inside to a grand two-story foyer that sets the tone for the homes spacious, filled with natural light. This 3 bedroom, 2.5 bath home has an open floor plan great for entertaining. The primary bedroom situated on the first floor, features a coffered ceiling, a generous walk-in closet, with a spacious bathroom complete with a walk-in shower & whirlpool tub. Directly off the primary bedroom there are endless opportunities, whether that space may serve as a nursey, office space or play area. The kitchen serves as the heart of the home, featuring a spacious granite island, abundant cabinetry, and plenty of storage perfect for everyday living, entertaining, and gathering with family & friends. Conveniently off the kitchen you have first floor laundry in its own dedicated space with a utility sink and tons of storage space. Two spacious bedrooms & a full bathroom complete the upstairs and if you needed more space you will find a heated finished basement as well.
Interior Details
2905
3
2.5
Has Heating:
Yes
Heating Type:
Forced Air With Air Conditioning
Has Cooling:
Yes
Cooling Type:
N/A
Has Fuel:
Yes
Fuel Type:
Gas
Has Basement:
No
Basement Type:
Basement (unspecified)
Has Flooring:
No
Flooring Type:
N/A
Has Fireplace:
Yes
Fireplace Type:
N/A
Property Details
32234
No
No
Type:
Garage, Basement
Location:
N/A
Status:
N/A
Number of Spaces:
0
N/A
N/A
N/A
N/A
N/A
N/A
N/A
Construction Details
Contemporary
Stone
N/A
Hip
Asphalt
Tax History
Year
Amount
Land
Improvement
Percent Change
Assessment
2020
$11,948
$90,400
$250,000
--%
$340,400
2019
$11,369
$90,400
$250,000
--%
$340,400
2018
$11,066
$90,400
$250,000
--%
$340,400
2017
$10,719
$90,400
$250,000
--%
$340,400
2016
$10,888
$101,800
$249,300
--%
$351,100
2014
$10,301
$101,800
$249,300
--%
$351,100
2011
$10,133
$101,800
$249,300
--%
$351,100

Average Home Price in 06762
Nearby Properties
Zip Code
Price
Bed
Bath
Sqft
Lot
Sold Date
$825,838
$825,838
3 Beds
2.5 Baths
2,905 Sqft
32,234 Lot (sqft)
Sold 10/26/2026
$829,900
3 Beds
2.5 Baths
2,796 Sqft
34,848 Lot (sqft)
Sold 10/27/2026
$790,757
3 Beds
2.5 Baths
2,766 Sqft
40,946 Lot (sqft)
Sold 10/27/2026
$550,000
4 Beds
2.5 Baths
2,600 Sqft
51,836 Lot (sqft)
Sold 10/27/2026







