
Member Features
Find Real Estate Bargain!
Full foreclosure details
Home value, equity and ownership info
Find homes priced below market
Get full access with a FREE Account
Already a member?
$599,900
Listing Price--beds
2.5baths
2,581sqft
7,601sqft lot
1024 Avalon Ct, Stevensville, MD 21666
Member Features
Find Real Estate Bargain!
Full foreclosure details
Home value, equity and ownership info
Find homes priced below market
Get full access with a FREE Account
Already a member?
For Sale
Home type
Price / sqft
Year built
Home Details
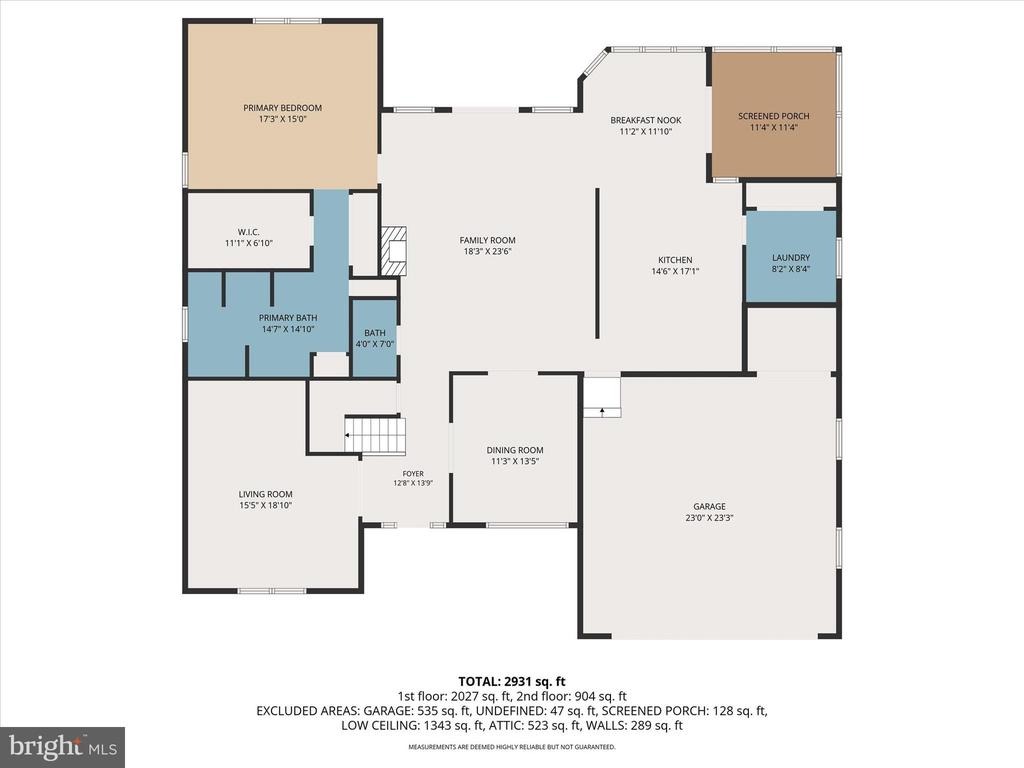
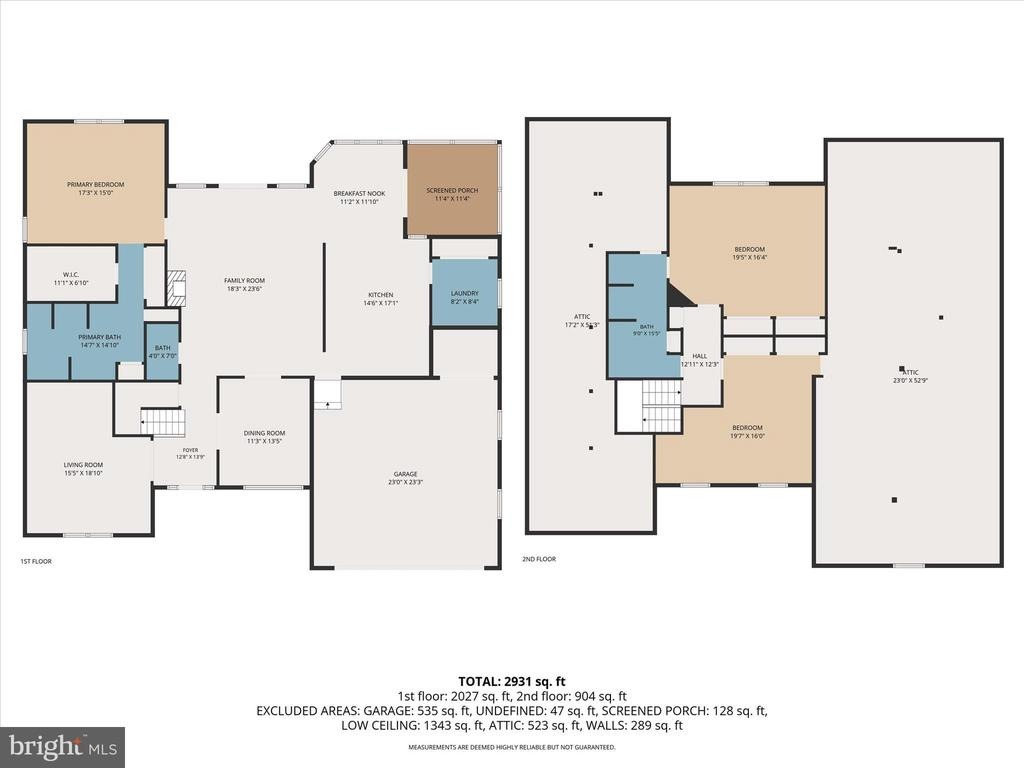
Recently Reduced and Ready for Its New Owner! Experience the best of Eastern Shore living at 1024 Avalon Court, where spacious design, natural light, and a peaceful setting come together beautifully. Perfectly positioned on a desirable lot with views of the community pond area and protected woodlands, this exceptional residence offers a wonderful blend of privacy, comfort, and everyday convenience. From the inviting exterior with stone accents and a two car garage to the open interior layout and exceptional outdoor living spaces, this home is designed for easy living and effortless entertaining.nnStep inside to a welcoming foyer with neutral paint and a bright, airy feel that continues throughout the main level. The thoughtfully designed floor plan offers excellent flexibility with formal living and dining areas, generous open gathering spaces, and seamless flow between rooms. Expansive windows bring in beautiful natural light while framing peaceful rear views, creating a warm and inviting atmosphere throughout the home.nnThe heart of the home is the open concept kitchen and family room area, ideal for both everyday living and entertaining. The kitchen features abundant cabinetry, granite counters, stainless steel appliances, recessed lighting, a center island cooktop, and direct connection to the surrounding living spaces. The spacious family room offers a cozy fireplace and easy access to the private screened porch and large raised concrete patio, two standout features rare
Interior Details
2581
N/A
2.5
Has Heating:
Yes
Heating Type:
Heat Pump
Has Cooling:
Yes
Cooling Type:
N/A
Has Fuel:
No
Fuel Type:
N/A
Has Basement:
No
Basement Type:
No Basement
Has Flooring:
No
Flooring Type:
N/A
Has Fireplace:
Yes
Fireplace Type:
N/A
Property Details
7601
Yes
Yes
Type:
Garage, Attached
Location:
N/A
Status:
N/A
Number of Spaces:
2
No
No
No
No
No
No
No
Construction Details
N/A
Siding (not Specified)
N/A
N/A
Composition Shingle
Tax History
Year
Amount
Land
Improvement
Percent Change
Assessment
2021
$4,340
$170,200
$282,400
--%
$452,600
2020
$4,340
$170,200
$282,400
--%
$452,600
2019
$4,340
$170,200
$282,400
--%
$452,600
2018
$4,585
$135,200
$342,900
--%
$478,100
2017
$4,454
$0
$0
--%
$464,467
2015
$4,193
$131,300
$305,900
--%
$437,200
2014
$4,193
$0
$0
--%
$437,200
2012
$4,193
$0
$0
--%
$437,200

Average Home Price in 21666
Nearby Properties
Zip Code
Price
Bed
Bath
Sqft
Lot
Sold Date
$559,900
$559,900
5 Beds
3 Baths
2,388 Sqft
15,000 Lot (sqft)
Sold 09/29/2026
$499,000
3 Beds
3 Baths
2,232 Sqft
19,008 Lot (sqft)
Sold 09/29/2026
$659,900
4 Beds
4 Baths
2,437 Sqft
8,567 Lot (sqft)
Sold 09/29/2026
$524,990
5 Beds
3.5 Baths
2,748 Sqft
15,000 Lot (sqft)
Sold 09/29/2026
$599,900
-- Beds
2.5 Baths
2,581 Sqft
7,601 Lot (sqft)
Sold 10/05/2026
$524,999
4 Beds
3 Baths
2,588 Sqft
18,200 Lot (sqft)
Sold 09/29/2026





