Member Features
Find Real Estate Bargain!
Full foreclosure details
Home value, equity and ownership info
Find homes priced below market
Get full access with a FREE Account
Already a member?
$999,000
Listing Price4beds
5baths
4,154sqft
13,939sqft lot
20 Ava Way, Easton, PA 18042
Member Features
Find Real Estate Bargain!
Full foreclosure details
Home value, equity and ownership info
Find homes priced below market
Get full access with a FREE Account
Already a member?
For Sale
Home type
Price / sqft
Year built
Home Details
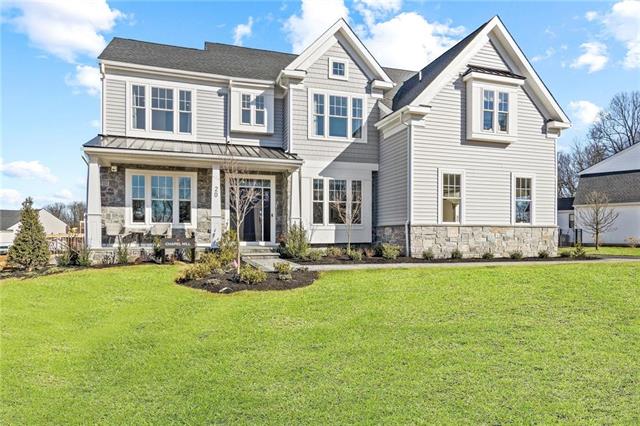
Dont miss this custom model home nestled in The Estates at Painter Farm Sub division in Williams Township. Boasting top of the line design with engineered wood floors throughout the entire 1st floor and an open concept layout thats great for family and friends. After enjoying sitting outside on the covered front porch, make your way inside into the foyer to find a private office and a dining area to each side. Continue down the hallway into the living room featuring a cozy gas fireplace as well as access to another covered porch. Head into the spacious eat in kitchen complete with an island, stainless steel appliances, and kitchen table area. 1st floor also features an additional sitting area with great natural light, mud room, and large pantry. Travel upstairs to the 2nd floor to find an inviting master suite with vaulted ceilings, his and her walk-in closets, and a massive master bath with a double vanity, soaker tub, and glass/tiled shower. The remainder of the 2nd floor features a secondary bedroom with a full bath, a 3rd and 4th bedroom, and a full bathroom in the hallway. The basement will not disappoint either with a Rec-Room thats perfect for entertaining, a half bathroom, a secret toy room, sliding door and steps to exit to the back yard, and a utility room. Once outside enjoy the patio, deck, or covered porch outback. Additional home features consist of an entire home speaker system, 3 zoned cooling/heating, sump pump, and gas utility. Book your showing today!
Interior Details
4154
4
5
Has Heating:
Yes
Heating Type:
Forced Air With Air Conditioning
Has Cooling:
Yes
Cooling Type:
N/A
Has Fuel:
Yes
Fuel Type:
Gas
Has Basement:
No
Basement Type:
Full
Has Flooring:
No
Flooring Type:
N/A
Has Fireplace:
Yes
Fireplace Type:
N/A
Property Details
13939
Yes
Yes
Type:
Garage, Attached
Location:
N/A
Status:
N/A
Number of Spaces:
2
N/A
N/A
N/A
N/A
N/A
N/A
N/A
Construction Details
Colonial
Aluminum/vinyl
N/A
N/A
N/A
Tax History
Year
Amount
Land
Improvement
Percent Change
Assessment
2020
$1,360
$18,700
$0
--%
$18,700
2019
$193
$2,700
$0
--%
$2,700
2018
$188
$2,700
$0
--%
$2,700

Average Home Price in 18042
Nearby Properties
Zip Code
Price
Bed
Bath
Sqft
Lot
Sold Date
$999,000
$999,000
4 Beds
5 Baths
4,154 Sqft
13,939 Lot (sqft)
Sold 09/29/2026