Member Features
Find Real Estate Bargain!
Full foreclosure details
Home value, equity and ownership info
Find homes priced below market
Get full access with a FREE Account
Already a member?
$2,339,000
Listing Price5beds
6baths
4,629sqft
297,950sqft lot
1425 Autumnwood Ln, Evergreen, CO 80439
Member Features
Find Real Estate Bargain!
Full foreclosure details
Home value, equity and ownership info
Find homes priced below market
Get full access with a FREE Account
Already a member?
For Sale
Off Market
Home type
Price / sqft
Year built
Home Details
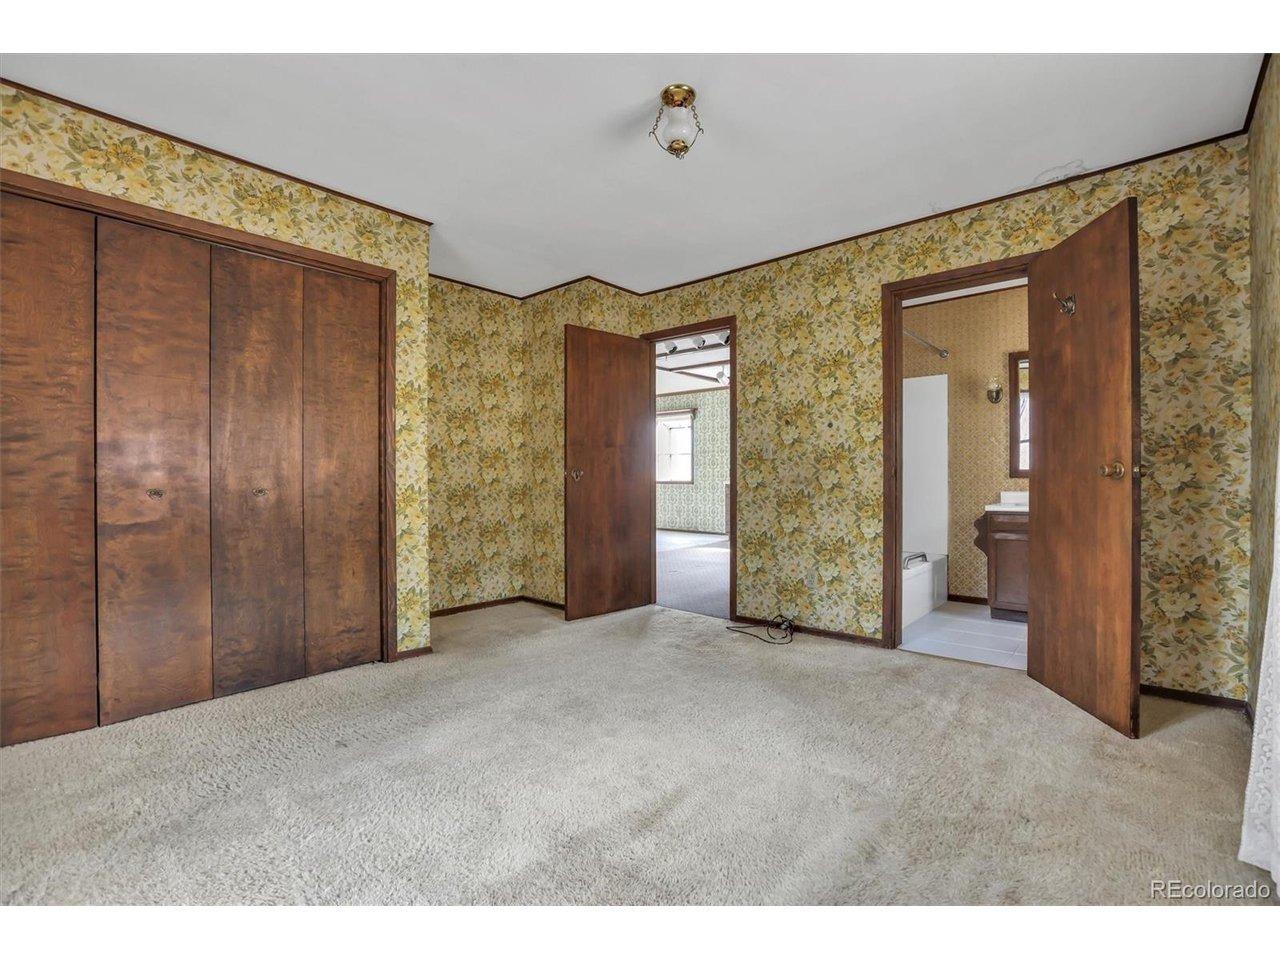
Soda Creek Mountain Retreat with Breathtaking Views! Discover the ultimate Colorado lifestyle in this expansive mountain estate, perfectly set on nearly seven private acres of serene pines with sweeping views of rolling meadows and layered peaks. Arrive down the private driveway and step into a setting of pure tranquility. Inside, a grand foyer welcomes you with soaring ceilings, a graceful curved staircase, and walls of natural light. The main level is ideal for everyday living and entertaining, featuring a spacious kitchen with island seating that seamlessly flows into the dining and family rooms, connected by the double-sided fireplace. Step outside to patios and wraparound decks that capture majestic mountain views in every direction, easily accessed from nearly every room in the house. Upstairs, the luxurious primary suite offers a private terrace, fireplace, spa-like bath, and a generous walk-in closet. Additional bedrooms upstairs and on the main level feature ensuite baths, perfect for family and guests. The walk-out lower level expands your living space with a home theater, wine cellar, bar, bonus rooms, and access to a heated three-car garage with workshop. All of this comes with an unbeatable locationjust minutes from I-70. Enjoy quick access to Bergen Park, downtown Evergreen, and Denver, or head west to world-class ski resorts. Private, elegant, and endlessly inspiring, this one-of-a-kind Soda Creek estate offers the perfect blend of luxury and Colorado adventure
Interior Details
4629
5
6
Has Heating:
Yes
Heating Type:
Hot Water
Has Cooling:
No
Cooling Type:
N/A
Has Fuel:
No
Fuel Type:
N/A
Has Basement:
No
Basement Type:
Basement (unspecified)
Has Flooring:
No
Flooring Type:
N/A
Has Fireplace:
Yes
Fireplace Type:
N/A
Property Details
297950
Yes
Yes
Type:
Garage, Attached
Location:
N/A
Status:
N/A
Number of Spaces:
4
No
No
No
No
Yes
No
No
Construction Details
Bi-level
N/A
N/A
N/A
Tile
Tax History
Year
Amount
Land
Improvement
Percent Change
Assessment
2019
$10,024
$29,663
$79,067
--%
$108,730
2019
$10,024
$29,663
$79,067
--%
$108,730
2018
$10,473
$38,025
$71,852
--%
$109,877
2017
$9,535
$38,025
$71,852
--%
$109,877
2016
$9,371
$32,772
$68,146
--%
$100,918
2014
$9,614
$40,863
$59,581
--%
$100,444
2013
$9,626
$40,863
$59,581
--%
$100,444
2012
$9,785
$42,108
$61,372
--%
$103,480

Average Home Price in 80439
Nearby Properties
Zip Code
Price
Bed
Bath
Sqft
Lot
Sold Date
$1,690,000
$1,690,000
4 Beds
6 Baths
4,962 Sqft
30,056 Lot (sqft)
Sold 08/24/2026
$2,339,000
$2,339,000
5 Beds
6 Baths
4,629 Sqft
297,950 Lot (sqft)
Sold 10/26/2026