Member Features
Find Real Estate Bargain!
Full foreclosure details
Home value, equity and ownership info
Find homes priced below market
Get full access with a FREE Account
Already a member?
$728,746
Listing Price4beds
2.5baths
2,746sqft
10,504sqft lot
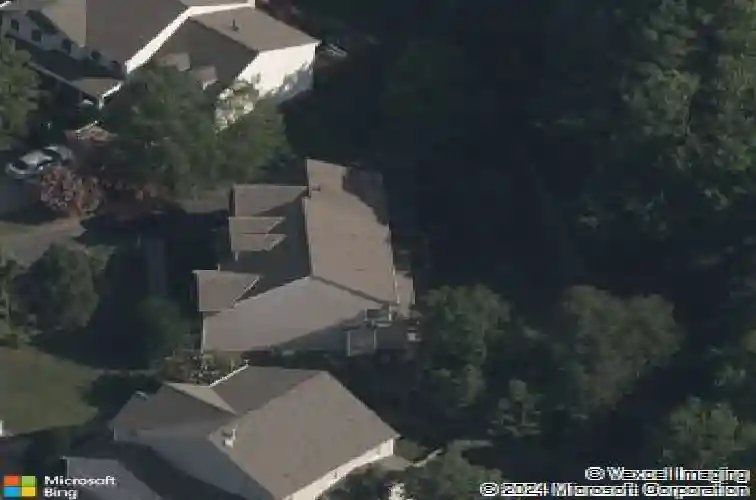
11700 Autumnwood Ct, Glen Allen, VA 23059
Member Features
Find Real Estate Bargain!
Full foreclosure details
Home value, equity and ownership info
Find homes priced below market
Get full access with a FREE Account
Already a member?
For Sale
Off Market
Home type
Price / sqft
Year built
Home Details
Welcome to this beautifully updated 5-bedroom luxury home with a private fenced backyard, perfectly located on a quiet cul-de-sac in the prestigious Twin Hickory community within the Deep Run High School district. Walkable distance from Deep Run,Twin Hickory and Short Pump. nStep inside to experience a refined blend of tasteful modern upgrades, premium finishes, and thoughtfully designed living areas across all three levels. Major improvements include NEW ROOF (Nov 2025), newer HVAC units (2023) + supplemental attic AC, smart thermostats, updated new premium bathrooms, finished garage drywall. Freshly painted throughout the entire interior, garage, and rear deck , this home offers a clean, crisp, move-in ready presentation. nnThe first and second floors feature engineered hardwood flooring throughout, elevating the high-end feel of the main living spaces, while the third floor offers soft Level-4 upgraded carpet - providing comfort, warmth, and versatility ideal for media use, guest suite, gaming lounge or 5th bedroom retreat. The main level includes elegant formal rooms with classic millwork detail, and a well-appointed granite kitchen with Samsung stainless appliances, breakfast bar seating, pantry storage, and direct walkout access to the newly refreshed rear deck overlooking the serene fenced backyard. The bright family room offers natural light and a gas fireplace designed for everyday relaxation and effortless entertaining.nUpstairs offers well-proportioned bedrooms, hi
Interior Details
2746
4
2.5
Has Heating:
Yes
Heating Type:
Forced Air With Air Conditioning
Has Cooling:
Yes
Cooling Type:
N/A
Has Fuel:
No
Fuel Type:
N/A
Has Basement:
No
Basement Type:
N/A
Has Flooring:
No
Flooring Type:
N/A
Has Fireplace:
Yes
Fireplace Type:
N/A
Property Details
10504
No
No
Type:
N/A
Location:
N/A
Status:
N/A
Number of Spaces:
N/A
N/A
N/A
N/A
N/A
N/A
N/A
N/A
Construction Details
Colonial
Aluminum/vinyl
N/A
N/A
Composition Shingle
Tax History
Year
Amount
Land
Improvement
Percent Change
Assessment
2020
$3,601
$110,000
$304,000
--%
$414,000
2019
$3,594
$110,000
$303,200
--%
$413,200
2018
$3,594
$110,000
$303,200
--%
$413,200
2017
$3,377
$95,000
$293,200
--%
$388,200
2015
$3,377
$95,000
$293,200
--%
$388,200
2014
$3,377
$95,000
$293,200
--%
$388,200
2013
$3,143
$90,000
$271,300
--%
$361,300
2012
$3,143
$90,000
$271,300
--%
$361,300

Average Home Price in 23059
Nearby Properties
Zip Code
Price
Bed
Bath
Sqft
Lot
Sold Date
$612,142
5 Beds
3.5 Baths
2,700 Sqft
8,136 Lot (sqft)
Sold 09/16/2026
$728,746
4 Beds
2.5 Baths
2,746 Sqft
10,504 Lot (sqft)
Sold 10/26/2026
$699,950
5 Beds
2 Baths
2,721 Sqft
12,690 Lot (sqft)
Sold 10/26/2026
$659,950
5 Beds
3 Baths
2,980 Sqft
11,469 Lot (sqft)
Sold 10/26/2026
$764,766
5 Beds
2.5 Baths
3,096 Sqft
14,267 Lot (sqft)
Sold 10/27/2026
$669,258
4 Beds
3.5 Baths
2,780 Sqft
11,536 Lot (sqft)
Sold 10/26/2026