Member Features
Find Real Estate Bargain!
Full foreclosure details
Home value, equity and ownership info
Find homes priced below market
Get full access with a FREE Account
Already a member?
$1,680,000
Listing Price4beds
3baths
2,828sqft
87,120sqft lot
9 Autumn Ridge Rd, Weston, CT 06883
Member Features
Find Real Estate Bargain!
Full foreclosure details
Home value, equity and ownership info
Find homes priced below market
Get full access with a FREE Account
Already a member?
For Sale
Off Market
Home type
Price / sqft
Year built
Home Details
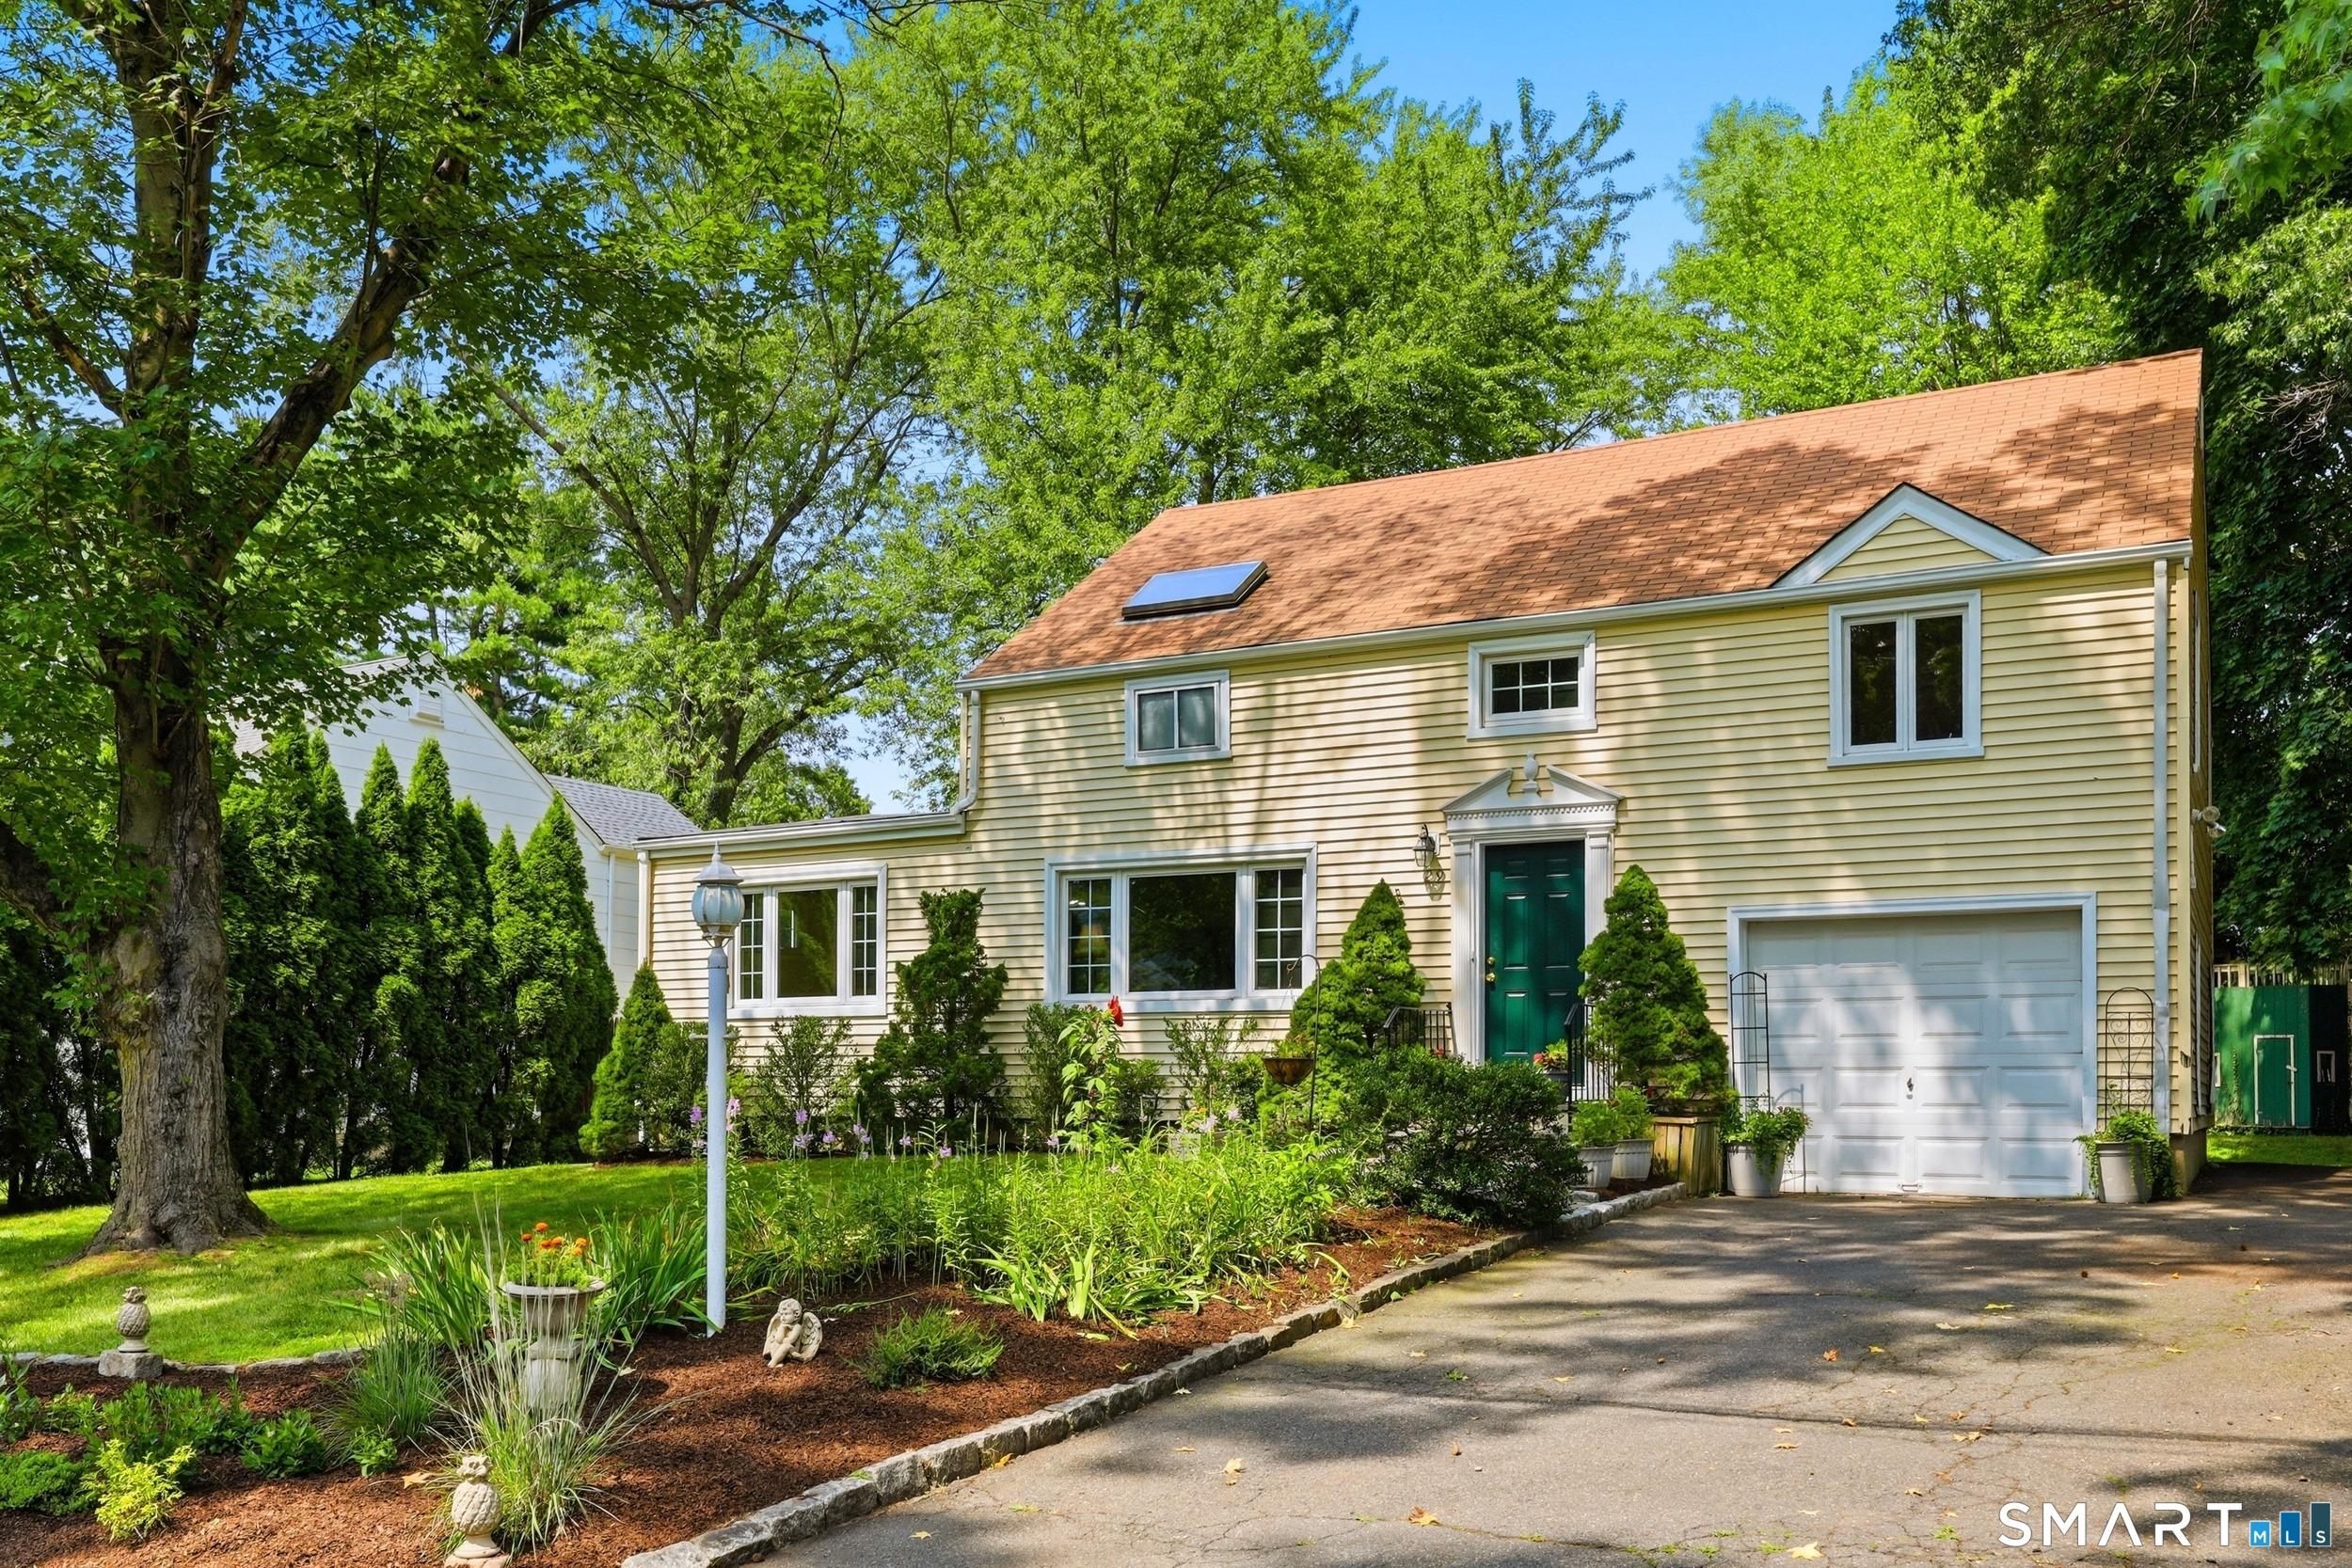
An exceptional example of mid-century modern architecture, this sophisticated 4-bedroom retreat on a cul-de-sac in Weston was designed by renowned Westport architect Larry Michaels & is defined by clean lines, dramatic proportions and an extraordinary connection to nature. Designed to bring the outdoors in, the home unfolds around walls of glass & expansive high windows that draw natural light into the interior while framing the surrounding woodland. Original architectural details give the home an unmistakable sense of character & authenticity. Exposed beams, warm wood paneling, slate flooring & a striking floor-to-ceiling fireplace create a sophisticated yet inviting aesthetic. The dramatic Living Room features a sunken sitting area & soaring walls of glass. The connection between house & landscape is especially compelling. The Dining Room, Living Room & Primary Bedroom all open to the deck, overlooking a heated inground pool & spa, surrounded by mature landscaping & natural stone. A serene outdoor setting designed for long summer days. The bright Kitchen w/stainless steel appliances & island flows into the Family Room with a second fireplace, while a mudroom just off the Kitchen offers a walk-in pantry w/exceptional storage & laundry room. Architecturally distinctive, beautiful & effortlessly livable, this is mid-century modern design at its best-a private sanctuary w/the feeling of a sophisticated resort. Award winning Weston schools & Westport beach rights-welcome home!
Interior Details
2828
4
3
Has Heating:
Yes
Heating Type:
Forced Air With Air Conditioning
Has Cooling:
Yes
Cooling Type:
N/A
Has Fuel:
Yes
Fuel Type:
Oil
Has Basement:
No
Basement Type:
Unfinished
Has Flooring:
No
Flooring Type:
N/A
Has Fireplace:
Yes
Fireplace Type:
N/A
Property Details
87120
No
No
Type:
Garage, Attached
Location:
N/A
Status:
N/A
Number of Spaces:
1
N/A
N/A
N/A
N/A
N/A
N/A
N/A
Construction Details
Contemporary
Wood Siding
N/A
Flat
Roll Composition (rolled Mineral Roof)
Tax History
Year
Amount
Land
Improvement
Percent Change
Assessment
2020
$16,314
$189,000
$314,990
--%
$503,990
2019
$16,314
$189,000
$314,990
--%
$503,990
2018
$12,964
$210,000
$231,100
--%
$441,100
2017
$12,752
$210,000
$231,100
--%
$441,100
2016
$12,598
$210,000
$231,100
--%
$441,100
2011
$12,365
$278,700
$238,900
--%
$517,600

Average Home Price in 06883
Nearby Properties
Zip Code
Price
Bed
Bath
Sqft
Lot
Sold Date
$775,530
$775,530
5 Beds
2.5 Baths
3,226 Sqft
87,991 Lot (sqft)
Sold 10/27/2026
$1,025,113
$1,025,113
4 Beds
4 Baths
2,638 Sqft
87,120 Lot (sqft)
Sold 10/13/2026
$1,680,000
$1,680,000
4 Beds
3 Baths
2,828 Sqft
87,120 Lot (sqft)
Sold 10/27/2026