Member Features
Find Real Estate Bargain!
Full foreclosure details
Home value, equity and ownership info
Find homes priced below market
Get full access with a FREE Account
Already a member?
$475,000
Listing Price4beds
3baths
3,924sqft
13,599sqft lot
313 Autumn Ridge Dr, Collinsville, IL 62234
Member Features
Find Real Estate Bargain!
Full foreclosure details
Home value, equity and ownership info
Find homes priced below market
Get full access with a FREE Account
Already a member?
For Sale
Off Market
Home type
Price / sqft
Year built
Home Details
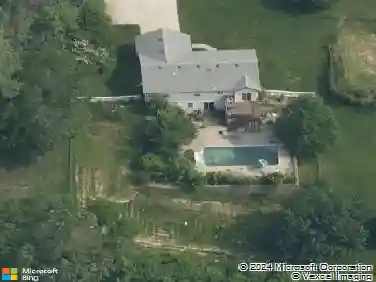
This recently built home offers a stunning open floorplan with a vaulted ceiling and cozy gas stone fireplace as the centerpiece of the main living area. The spacious kitchen features a center island, new quartz countertops, and ample cabinet space, while the large dining area includes additional built-ins and a sliding door that leads to a 14' x 19' covered deckperfect for outdoor entertaining. All appliances will stay - refrigerator, stove, and microwave are all new as of March 2025. Stove is an induction cooktop with a double oven. A formal dining room provides additional space for hosting.nnThe luxurious primary suite boasts a generous bedroom, walk-in closet, and an upscale en-suite bathroom complete with dual vanities and an oversized walk-in tile shower. Two additional well-sized bedrooms, a convenient main-floor laundry room, and water softener add to the home's functionality.nnDownstairs, the finished lower level includes a large family room, a massive fourth bedroom, and a full bathideal for guests or a private retreat.nnEnjoy the outdoors in the private backyard, featuring an in-ground pool, a firepit, and plenty of space for relaxation. A spacious three-car garage completes this exceptional home!
Interior Details
3924
4
3
Has Heating:
Yes
Heating Type:
Yes
Has Cooling:
Yes
Cooling Type:
Central
Has Fuel:
No
Fuel Type:
N/A
Has Basement:
No
Basement Type:
Basement (unspecified)
Has Flooring:
No
Flooring Type:
N/A
Has Fireplace:
Yes
Fireplace Type:
N/A
Property Details
13599
No
No
Type:
Garage, Attached
Location:
N/A
Status:
N/A
Number of Spaces:
0
N/A
N/A
N/A
N/A
N/A
N/A
N/A
Construction Details
N/A
Vinyl
N/A
N/A
N/A
Tax History
Year
Amount
Land
Improvement
Percent Change
Assessment
2018
$39
$570
$0
--%
$570
2018
$39
$540
$0
--%
$540
2017
$39
$540
$0
--%
$540
2016
$41
$530
$0
--%
$530
2015
$40
$520
$0
--%
$520
2013
$38
$520
$0
--%
$520
2012
$37
$520
$0
--%
$520
2011
$37
$520
$0
--%
$520

Average Home Price in 62234
Nearby Properties
Zip Code
Price
Bed
Bath
Sqft
Lot
Sold Date
$475,000
4 Beds
3 Baths
3,924 Sqft
13,599 Lot (sqft)
Sold 10/27/2026