Member Features
Find Real Estate Bargain!
Full foreclosure details
Home value, equity and ownership info
Find homes priced below market
Get full access with a FREE Account
Already a member?
$197,062
Listing Price3beds
2baths
1,868sqft
1,869sqft lot
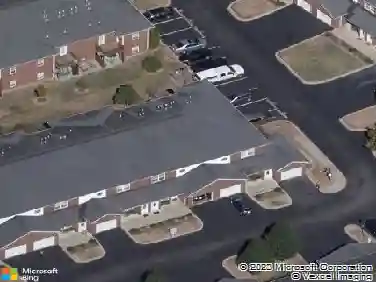
7508 Autumn Pointe Dr, Louisville, KY 40214
Member Features
Find Real Estate Bargain!
Full foreclosure details
Home value, equity and ownership info
Find homes priced below market
Get full access with a FREE Account
Already a member?
For Sale
Off Market
Home type
Price / sqft
Year built
Home Details
Welcome to ''step-free'' easy living in the Autumn Trace Community! This 1868 sq. ft. maintenance-free, all-brick patio home offers 3 bedrooms and 2 full baths. The spacious open floor plan and high ceilings are especially notable. Enjoy meals in the cozy comfort of the bay window of the eat-in kitchen which also features an abundance of oak cabinetry and tile flooring. A private retreat awaits in the generously sized primary bedroom en suite highlighted with a jetted soaking tub, separate tiled walk-in shower, double vanities and an enormous walk-in closet. Both guest bedrooms feature walk-in closets as well! Completing the home is a quaint sitting area flooded with natural light and a laundry room equipped with a utility sink and storage shelf. Opportunities for social gatherings and activities are regularly scheduled and the in-ground pool / clubhouse are available for your pleasure. Don't miss out on your chance for relaxed living and book your showing today!
Interior Details
1868
3
2
Has Heating:
Yes
Heating Type:
Forced Air With Air Conditioning
Has Cooling:
Yes
Cooling Type:
Central
Has Fuel:
No
Fuel Type:
N/A
Has Basement:
No
Basement Type:
N/A
Has Flooring:
No
Flooring Type:
Covered
Has Fireplace:
Yes
Fireplace Type:
N/A
Property Details
1869
No
No
Type:
Garage, Attached
Location:
N/A
Status:
N/A
Number of Spaces:
2
N/A
N/A
N/A
N/A
N/A
N/A
N/A
Construction Details
Condo/apartment
Brick Veneer
N/A
Gable
Composition Shingle
Tax History
Year
Amount
Land
Improvement
Percent Change
Assessment
2019
$1,986
$0
$183,310
--%
$183,310
2019
$1,986
$0
$183,310
--%
$183,310
2018
$1,559
$0
$183,310
--%
$183,310
2017
$1,529
$0
$183,310
--%
$183,310
2016
$1,543
$0
$183,310
--%
$183,310
2014
$1,557
$0
$183,310
--%
$183,310
2013
$1,557
$0
$183,310
--%
$183,310
2012
$1,564
$0
$183,310
--%
$183,310

Average Home Price in 40214
Nearby Properties
Zip Code
Price
Bed
Bath
Sqft
Lot
Sold Date
$278,525
4 Beds
2 Baths
1,896 Sqft
3,792 Lot (sqft)
Sold 06/11/2026
$293,175
4 Beds
2 Baths
1,896 Sqft
3,792 Lot (sqft)
Sold 05/22/2026
$287,477
4 Beds
2 Baths
1,896 Sqft
3,792 Lot (sqft)
Sold 10/26/2026
$197,062
3 Beds
2 Baths
1,868 Sqft
1,869 Lot (sqft)
Sold 10/27/2026
$285,954
4 Beds
2 Baths
1,868 Sqft
1,868 Lot (sqft)
Sold 10/27/2026
$270,000
2 Beds
2 Baths
2,096 Sqft
349,056 Lot (sqft)
Sold 10/26/2026