
Member Features
Find Real Estate Bargain!
Full foreclosure details
Home value, equity and ownership info
Find homes priced below market
Get full access with a FREE Account
Already a member?
$399,900
Listing Price2beds
2baths
1,439sqft
6,186sqft lot
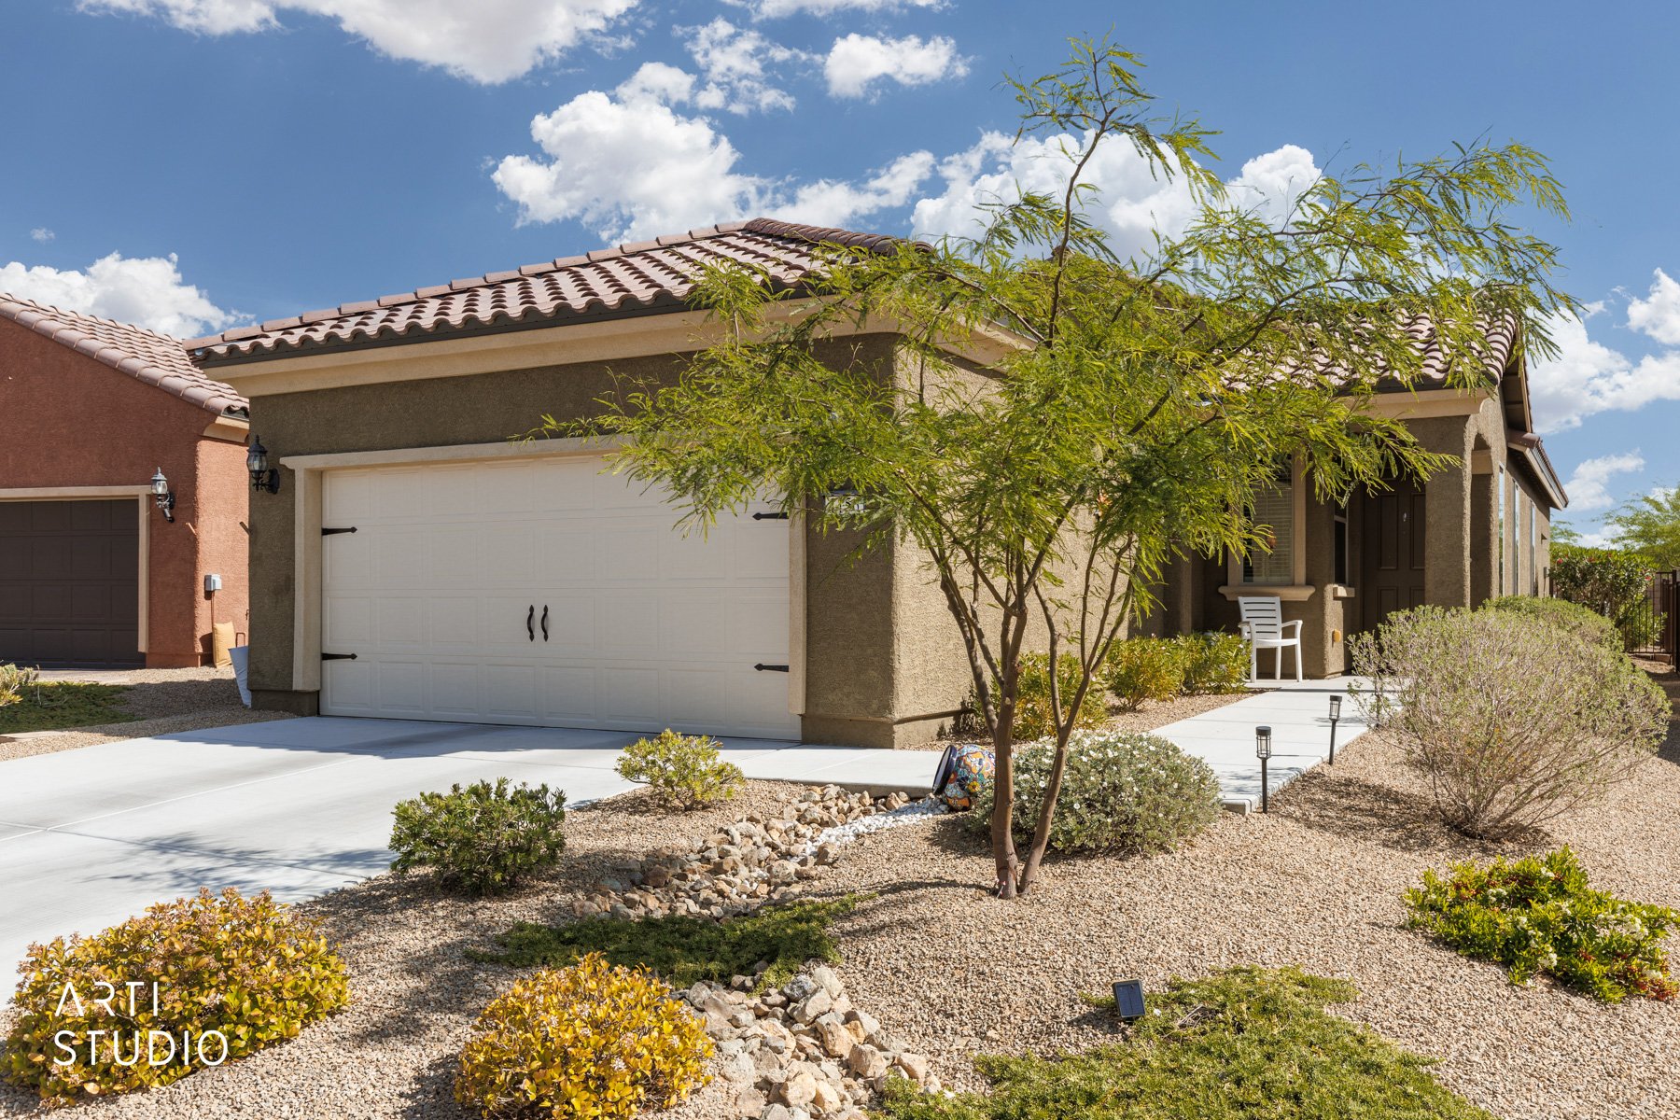
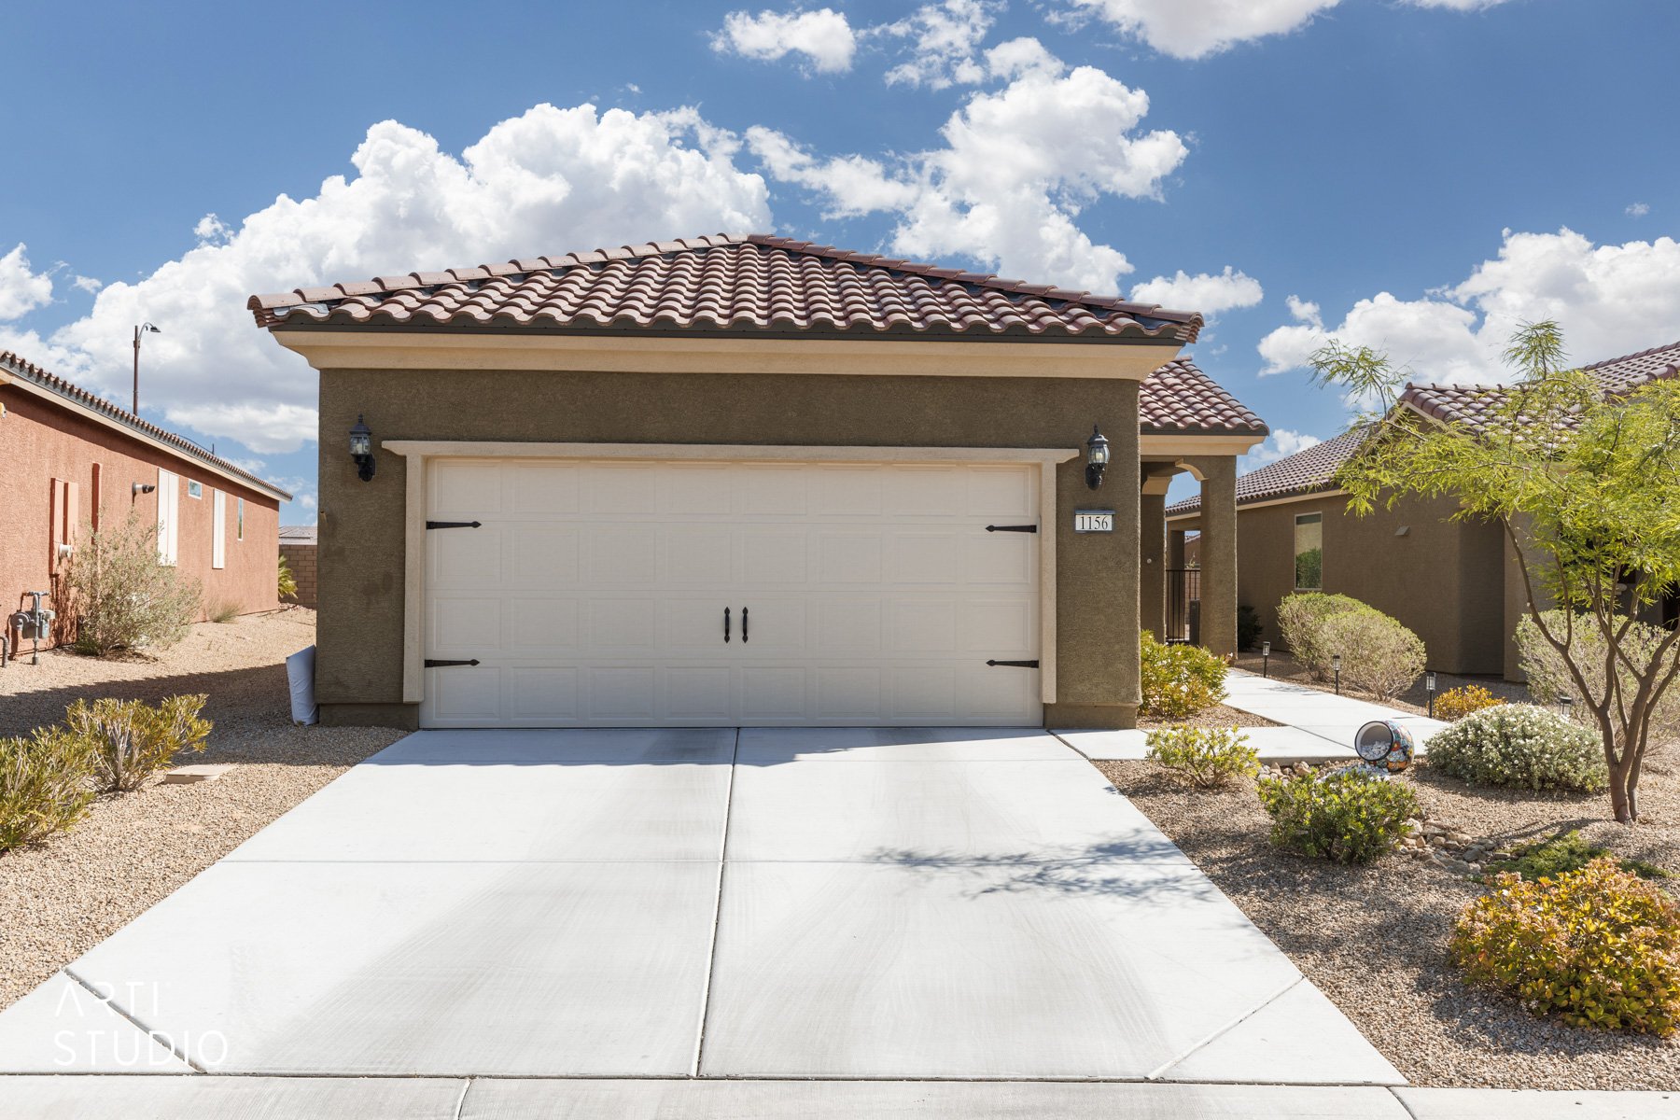
1156 Autumn Ln, Mesquite, NV 89034
Member Features
Find Real Estate Bargain!
Full foreclosure details
Home value, equity and ownership info
Find homes priced below market
Get full access with a FREE Account
Already a member?
For Sale
New Listing
Off Market
Home type
Price / sqft
Year built
Home Details
This Pine Spring model sits on an oversized lot and is move-in ready with quality upgrades throughout. The open-concept connects the great room to a spacious kitchen featuring Smokey Pearl granite countertops, Maple Nutmeg cabinetry, a pantry and new matching LG stainless steel appliances. A bay window adds extra space and natural light while pendant lighting highlights the breakfast bar. The home has been updated with luxury vinyl plank throughout the main areas and plush carpet in the bedrooms. The layout includes two bedrooms positioned on opposite ends for added privacy, along with a den with French doors. Interior features include 8-foot doors, ceiling fans throughout and neutral paint. The primary suite features an ensuite with dual sinks, a low-threshold walk-in shower with a seat and a walk-in closet. The insulated garage includes a 4ft extension, modern cabinetry and a mini-split system - great for a truck or workshop. A NuvoH2O water softener system has been installed. The east-facing backyard offers mountain views, low-maintenance landscaping, an extended paver patio and full fencing. The lot provides room for a pool while still maintaining usable outdoor space.
Interior Details
1439
2
2
Has Heating:
Yes
Heating Type:
Forced Air With Air Conditioning
Has Cooling:
Yes
Cooling Type:
Central
Has Fuel:
No
Fuel Type:
N/A
Has Basement:
No
Basement Type:
N/A
Has Flooring:
No
Flooring Type:
N/A
Has Fireplace:
Yes
Fireplace Type:
N/A
Property Details
6186
No
No
Type:
Garage, Attached
Location:
N/A
Status:
N/A
Number of Spaces:
0
N/A
N/A
N/A
N/A
N/A
N/A
N/A
Construction Details
N/A
Combination
N/A
N/A
Concrete
Tax History
Year
Amount
Land
Improvement
Percent Change
Assessment
0
$0
$0
$0
--%
$0

Average Home Price in 89034
Nearby Properties
Zip Code
Price
Bed
Bath
Sqft
Lot
Sold Date
$419,803
$419,803
2 Beds
2 Baths
1,571 Sqft
5,663 Lot (sqft)
Sold 10/07/2026
$405,253
$405,253
2 Beds
2 Baths
1,410 Sqft
4,970 Lot (sqft)
Sold 09/30/2026
$430,134
2 Beds
2 Baths
1,637 Sqft
5,798 Lot (sqft)
Sold 09/26/2026
$388,743
$388,743
2 Beds
2 Baths
1,439 Sqft
4,417 Lot (sqft)
Sold 09/18/2026
$397,556
2 Beds
2 Baths
1,439 Sqft
5,053 Lot (sqft)
Sold 07/10/2026
$362,948
$362,948
2 Beds
2 Baths
1,302 Sqft
4,600 Lot (sqft)
Sold 06/08/2026
$428,481
2 Beds
2 Baths
1,637 Sqft
9,248 Lot (sqft)
Sold 05/25/2026
$399,900
$399,900
2 Beds
2 Baths
1,439 Sqft
6,186 Lot (sqft)
Sold 10/07/2026
$339,760
$339,760
2 Beds
2 Baths
1,282 Sqft
4,770 Lot (sqft)
Sold 10/05/2026





