Member Features
Find Real Estate Bargain!
Full foreclosure details
Home value, equity and ownership info
Find homes priced below market
Get full access with a FREE Account
Already a member?
$415,000
Listing Price2beds
3.5baths
1,446sqft
1,953sqft lot
6886 Autumn Leaf Dr, Timnath, CO 80547
Member Features
Find Real Estate Bargain!
Full foreclosure details
Home value, equity and ownership info
Find homes priced below market
Get full access with a FREE Account
Already a member?
For Sale
Off Market
Home type
Price / sqft
Year built
Home Details
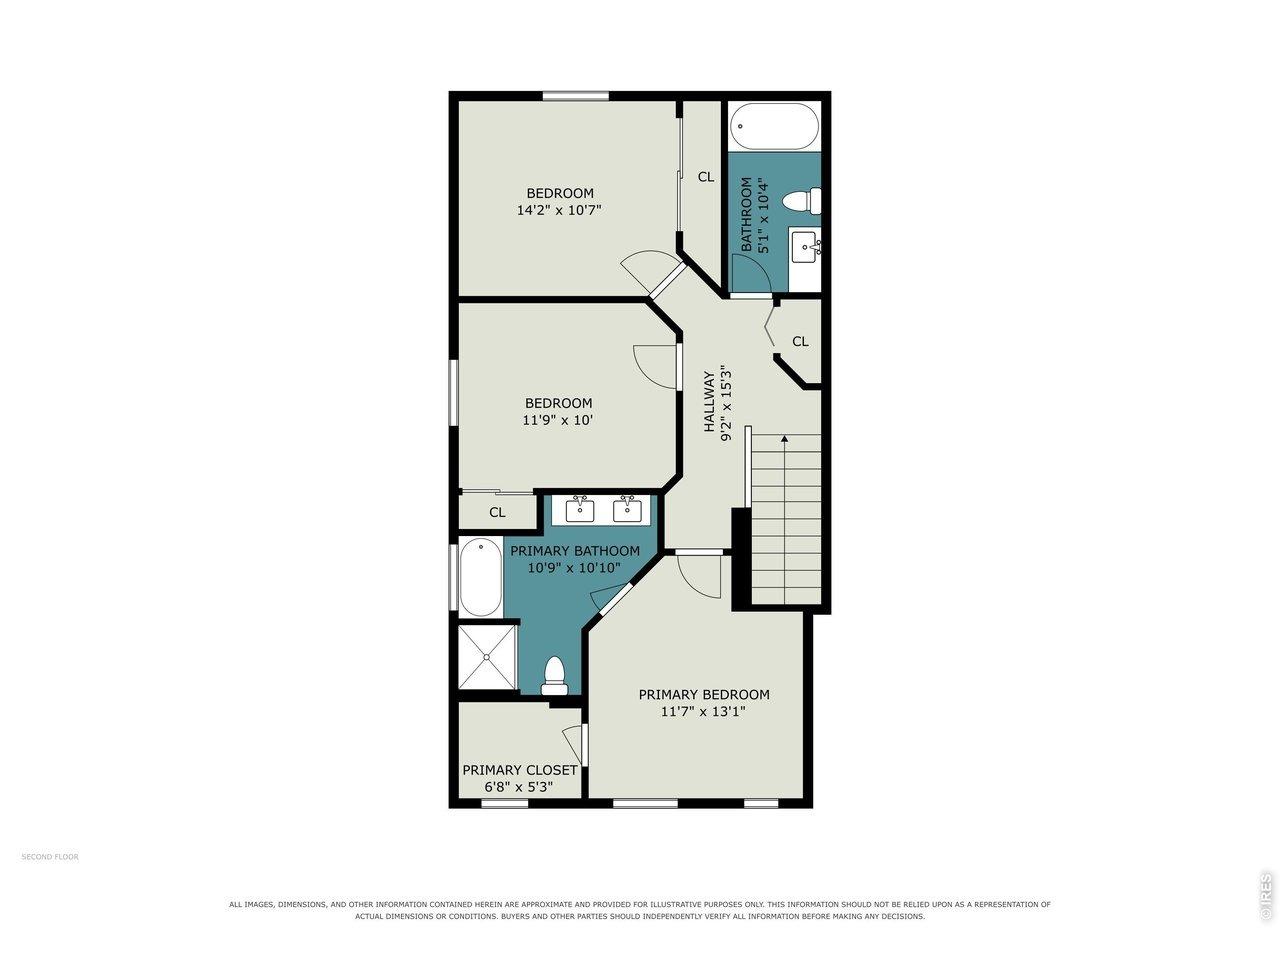
Just reduced and priced to sell! Seller is also offering $2,000 toward buyers closing costs! Enjoy beautiful mountain views from the living room and primary bedroom. This pristine Landmark townhome offers better value than new construction, featuring a full basement for future expansion, storage, or a play area. This Barrington model includes designer finishes, white cabinets, pantry, wood floors, quartz counters, large island, and a cozy fireplace. Each bedroom can function as a primary suite due to its large size and ensuite bathrooms. One bedroom has a luxury 5-piece bathroom and both have walk-in closets. Upstairs also has a separate loft space perfect for a desk or reading nook. All appliances are included and the home features an attached 2-car garage. The basement includes an egress window and rough-in for bathroom. Enjoy the low maintenance lifestyle and amenities in Timnath Ranch. Pool season is here!
Interior Details
1446
2
3.5
Has Heating:
Yes
Heating Type:
Central
Has Cooling:
Yes
Cooling Type:
Central
Has Fuel:
No
Fuel Type:
N/A
Has Basement:
No
Basement Type:
Basement (unspecified)
Has Flooring:
No
Flooring Type:
N/A
Has Fireplace:
Yes
Fireplace Type:
N/A
Property Details
1953
No
No
Type:
Garage, Attached
Location:
N/A
Status:
N/A
Number of Spaces:
2
No
No
No
No
No
No
No
Construction Details
Townhouse
Wood Siding
N/A
Gable
Composition Shingle
Tax History
Year
Amount
Land
Improvement
Percent Change
Assessment
2019
$1,254
$5,184
$18,962
--%
$24,146
2019
$1,254
$5,184
$2,982
--%
$8,166
2018
$6
$10
$0
--%
$10
2017
$6
$10
$0
--%
$10

Average Home Price in 80547
Nearby Properties
Zip Code
Price
Bed
Bath
Sqft
Lot
Sold Date
$484,900
$484,900
3 Beds
3 Baths
1,567 Sqft
2,551 Lot (sqft)
Sold 11/02/2026
$491,187
$491,187
3 Beds
3 Baths
1,595 Sqft
2,552 Lot (sqft)
Sold 10/26/2026
$436,315
2 Beds
3 Baths
1,458 Sqft
2,033 Lot (sqft)
Sold 10/27/2026
$469,900
$469,900
3 Beds
3 Baths
1,567 Sqft
2,119 Lot (sqft)
Sold 11/02/2026
$491,059
$491,059
4 Beds
4.5 Baths
1,615 Sqft
1,976 Lot (sqft)
Sold 10/27/2026
$433,856
3 Beds
4.25 Baths
1,615 Sqft
2,303 Lot (sqft)
Sold 10/27/2026
$505,000
3 Beds
3 Baths
1,615 Sqft
1,976 Lot (sqft)
Sold 10/13/2026
$600,000
$600,000
3 Beds
2 Baths
1,489 Sqft
8,218 Lot (sqft)
Sold 03/26/2026
$710,000
$710,000
3 Beds
2 Baths
1,580 Sqft
7,150 Lot (sqft)
Sold 11/15/2025