Member Features
Find Real Estate Bargain!
Full foreclosure details
Home value, equity and ownership info
Find homes priced below market
Get full access with a FREE Account
Already a member?
$415,000
Listing Price5beds
4baths
3,224sqft
16,988sqft lot
4205 Autumn Hill Dr, Stone Mountain, GA 30083
Member Features
Find Real Estate Bargain!
Full foreclosure details
Home value, equity and ownership info
Find homes priced below market
Get full access with a FREE Account
Already a member?
For Sale
Off Market
Home type
Price / sqft
Year built
Home Details
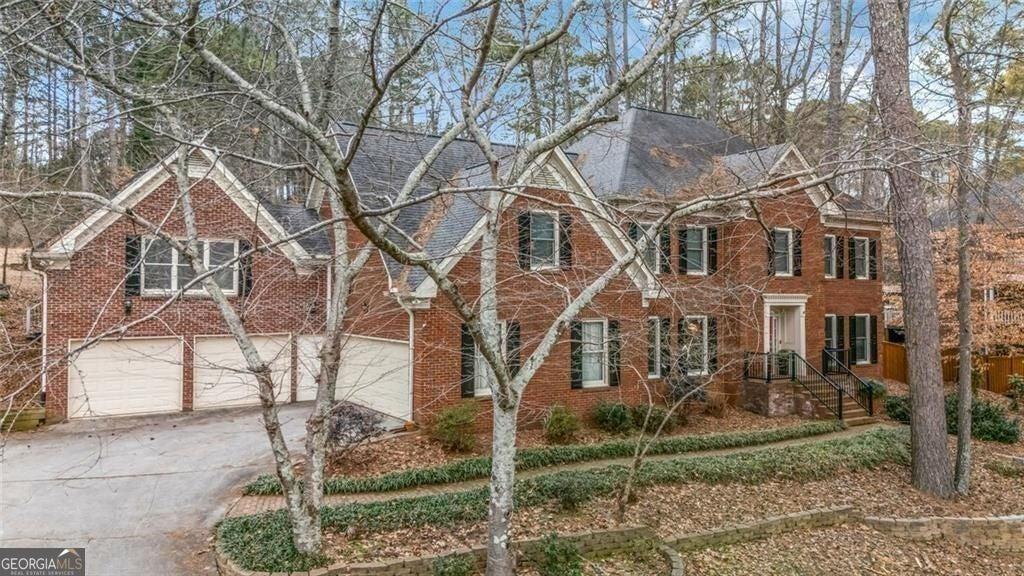
This SPACIOUS, FOUR SIDE BRICK TRADITIONAL was custom built by the original owner and has been treasured by generations of family. Freshened with recent updates, its one of the largest homes in the Carriage Woods community. Entering the front door, the attractive quarter-turn staircase and elegant, lofty picture window lend architectural appeal to the two-story foyer. From there youre welcomed to the open, bright-and-airy main level floor plan, designed with beautiful hardwood floors. In the kitchen youll find abundant cabinet space including a kitchen island peninsula, a bright breakfast nook, large pantry, and newer SS kitchen appliances including a see-through French door refrigerator and separate wine cooler. Just off the kitchen, enjoy hosting special occasions in the formal dining room. Across the living area, a hallway alcove with built-in cabinetry directs you to the large main level ensuite. This ensuite includes a large bedroom with hardwood floors, walk-in closet, and a full bathroom with step-in shower and lots of counter space. Upstairs there are 2 secondary bedrooms, each with large walk-in closets, and a separate laundry room. Upper level hall bath offers separate dressing area. The spacious upper level ensuite includes a full bath with separate dressing area and a large walk-in closet. The spacious, side-entry 2-car garage is conveniently located next to the kitchen and can accommodate larger vehicles. More than just a parking spot, within the garage area you'
Interior Details
3224
5
4
Has Heating:
Yes
Heating Type:
Central
Has Cooling:
Yes
Cooling Type:
Central
Has Fuel:
Yes
Fuel Type:
Gas
Has Basement:
No
Basement Type:
Partial
Has Flooring:
No
Flooring Type:
N/A
Has Fireplace:
Yes
Fireplace Type:
N/A
Property Details
16988
No
Yes
Type:
N/A
Location:
N/A
Status:
N/A
Number of Spaces:
N/A
N/A
N/A
N/A
N/A
N/A
N/A
N/A
Construction Details
Traditional/old
Brick
N/A
Gable/hip
Asphalt
Tax History
Year
Amount
Land
Improvement
Percent Change
Assessment
2020
$428
$5,440
$55,000
--%
$60,440
2019
$415
$5,440
$61,800
--%
$67,240
2017
$451
$5,440
$61,200
--%
$66,640
2017
$451
$5,440
$64,880
--%
$70,320
2016
$421
$5,440
$47,640
--%
$53,080
2014
$387
$5,440
$37,280
--%
$42,720
0
$0
$5,440
$37,280
--%
$42,720
2012
$792
$5,440
$37,280
--%
$42,720

Average Home Price in 30083
Nearby Properties
Zip Code
Price
Bed
Bath
Sqft
Lot
Sold Date
$246,963
4 Beds
2 Baths
3,476 Sqft
177,725 Lot (sqft)
Sold 10/27/2026
$304,000
10 Beds
3 Baths
2,883 Sqft
14,375 Lot (sqft)
Sold 09/29/2026
$415,000
5 Beds
4 Baths
3,224 Sqft
16,988 Lot (sqft)
Sold 10/13/2026
$287,000
4 Beds
3 Baths
2,771 Sqft
15,246 Lot (sqft)
Sold 10/05/2026
$337,301
3 Beds
3 Baths
3,301 Sqft
32,234 Lot (sqft)
Sold 10/27/2026