Member Features
Find Real Estate Bargain!
Full foreclosure details
Home value, equity and ownership info
Find homes priced below market
Get full access with a FREE Account
Already a member?
$379,900
Listing Price4beds
3baths
3,736sqft
37,026sqft lot
2806 Autumn Dr, Paragould, AR 72450
Member Features
Find Real Estate Bargain!
Full foreclosure details
Home value, equity and ownership info
Find homes priced below market
Get full access with a FREE Account
Already a member?
For Sale
Off Market
Home type
Price / sqft
Year built
Home Details
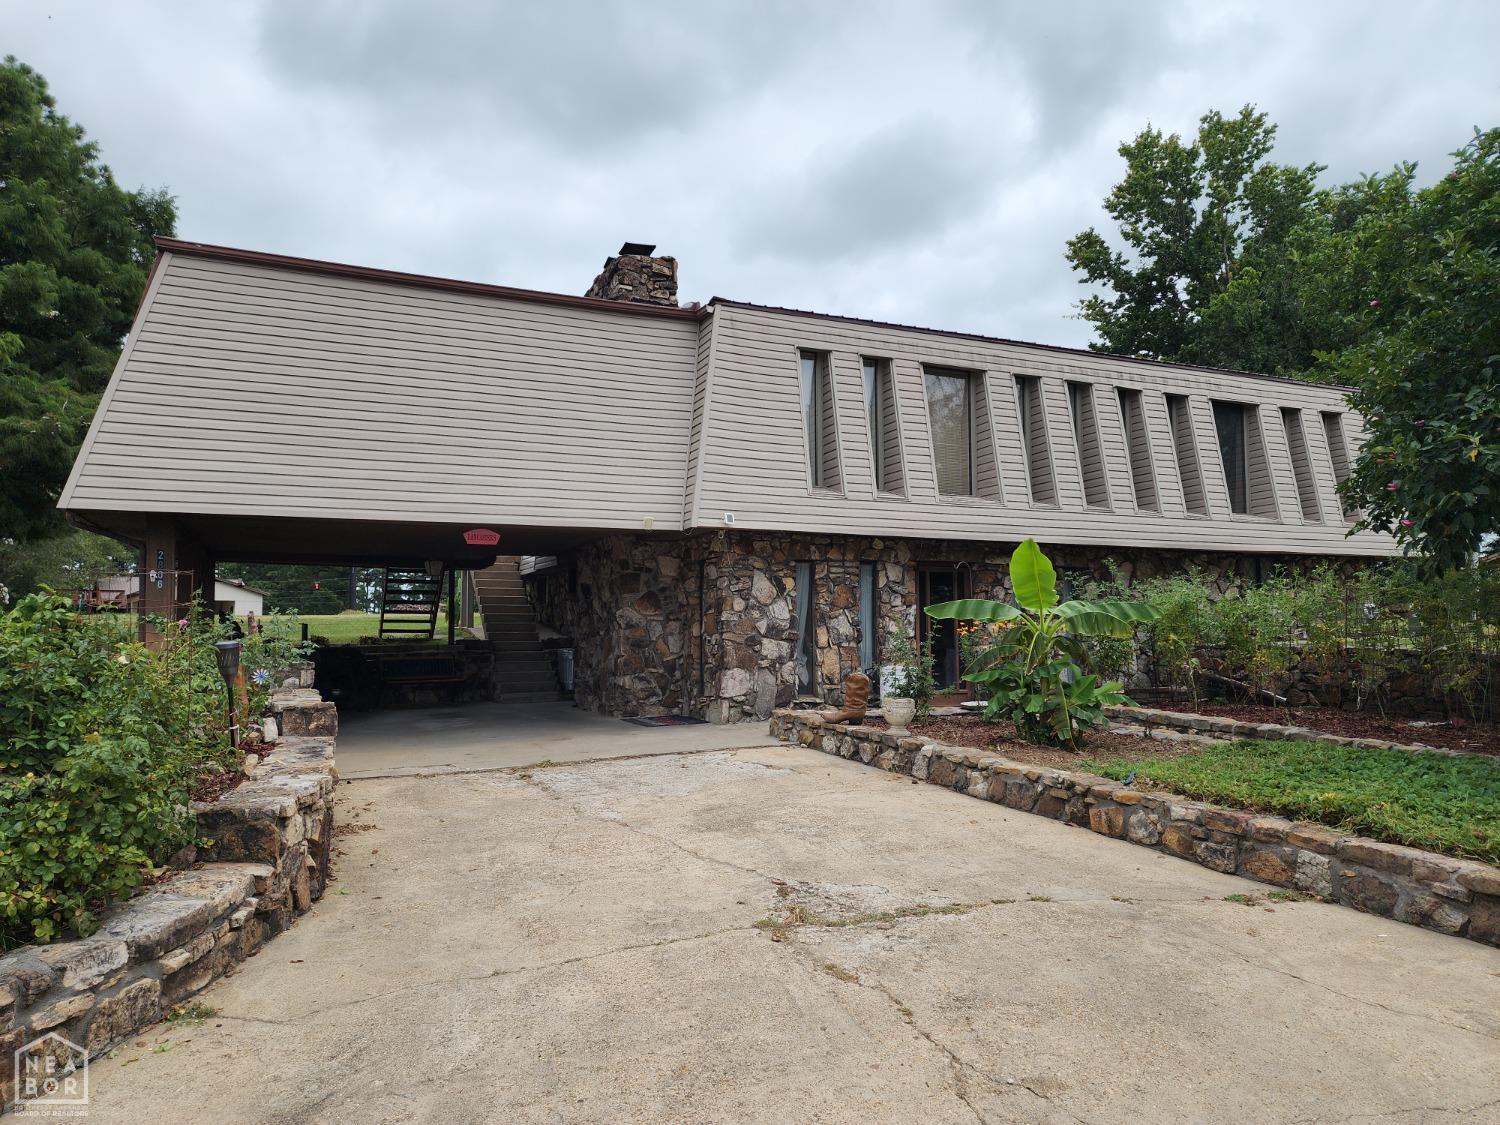
This unique and one-of-a-kind home, built in 1976, offers 3,736 square feet of living space and is designed to blend perfectly with its .86-acre lot. The exterior features a striking number of windows, providing an abundance of natural light. Both the front and upper levels have ground-level entrances, adding convenience and accessibility. Upon entering the front of the house, youll find a cozy den with a fireplace, a large kitchen with an island, ample cabinets, a pantry, a dining area, a breakfast area, two bedrooms sharing a bathroom, and a laundry room. A winding staircase from the dining area leads to a spacious second family room measuring approximately 40 x 30 feet. The stairway opening, in the upper level, has a cover that secures any entrance. The family room is equipped with a wooden angled snack bar. This family room boasts a deck with access to the outside near the workshop. The workshop includes 3 bay insulated garage doors, plus the workshop is equipped with a 220-amp hookup and a two-piece bathroom. The upper level features two generously sized bedrooms, each approximately 16 x 20 feet. One of the bedrooms has a balcony with a stairway leading to the outside. The upper bathroom is conveniently located between the two bedrooms. Additionally, there is a separate room with an exterior entrance on the north end of the property that can be used for storage or converted into additional living space. Recent improvements to the home include luxury vinyl flooring on the
Interior Details
3736
4
3
Has Heating:
Yes
Heating Type:
Central
Has Cooling:
Yes
Cooling Type:
Central
Has Fuel:
No
Fuel Type:
N/A
Has Basement:
No
Basement Type:
N/A
Has Flooring:
No
Flooring Type:
Carpet
Has Fireplace:
Yes
Fireplace Type:
N/A
Property Details
37026
No
No
Type:
Garage, Detached
Location:
N/A
Status:
N/A
Number of Spaces:
0
No
No
No
No
No
No
No
Construction Details
N/A
Brick/stone (brick And/or Stone)
N/A
Mansard
Metal
Tax History
Year
Amount
Land
Improvement
Percent Change
Assessment
2020
$1,362
$4,800
$33,200
--%
$38,000
2019
$987
$4,800
$33,200
--%
$38,000
2018
$1,012
$4,800
$33,200
--%
$38,000
2017
$970
$4,800
$33,200
--%
$38,000
2016
$970
$4,800
$33,200
--%
$38,000

Average Home Price in 72450
Nearby Properties
Zip Code
Price
Bed
Bath
Sqft
Lot
Sold Date
$379,900
$379,900
4 Beds
3 Baths
3,736 Sqft
37,026 Lot (sqft)
Sold 10/27/2026