Member Features
Find Real Estate Bargain!
Full foreclosure details
Home value, equity and ownership info
Find homes priced below market
Get full access with a FREE Account
Already a member?
$737,622
Listing Price4beds
2.5baths
2,384sqft
58,806sqft lot
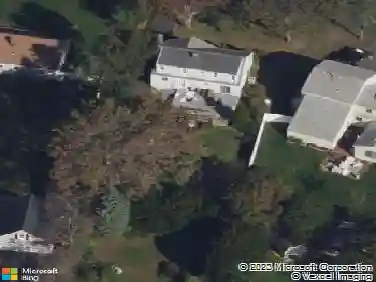
52 Autumn Dr, Monroe, CT 06468
Member Features
Find Real Estate Bargain!
Full foreclosure details
Home value, equity and ownership info
Find homes priced below market
Get full access with a FREE Account
Already a member?
For Sale
Off Market
Home type
Price / sqft
Year built
Home Details
Welcome to 52 Autumn Drive. A beautifully updated home in a desired location of Monroe. This home offers the ideal blend of modern comfort, timeless design, outdoor living with a great commuter location Inside, gleaming hardwood floors lead you through bright, open spaces. The living room's wood-burning fireplace creates a cozy centerpiece, perfect for relaxing evenings or gatherings with friends and family. The remodeled kitchen features granite countertops, stainless steel appliances, and rich cabinetry which is an ideal setting for both everyday cooking and entertaining. This home's thoughtful layout includes over 2300 SF with four spacious bedrooms and two and a half bathrooms, highlighted by a beautiful primary suite with a private, spa-like bath. Step outside to your own private retreat: a large Trex deck overlooks the expansive backyard and pool, offering the perfect backdrop for summer barbecues, morning coffee, or quiet sunset evenings. The lower level adds exceptional versatility - with a spacious family or recreation room, additional living space, a half bath, and a two-car garage with workshop for convenience and storage. Located in a quiet, desirable neighborhood close to schools, parks, and major routes, this home combines the best of Monroe's community charm easy access to shopping, dining, and commuting. HIGHEST & BEST MONDAY 10/27 AT 6PM
Interior Details
2384
4
2.5
Has Heating:
Yes
Heating Type:
Hot Water
Has Cooling:
Yes
Cooling Type:
N/A
Has Fuel:
Yes
Fuel Type:
Oil
Has Basement:
No
Basement Type:
Full
Has Flooring:
No
Flooring Type:
N/A
Has Fireplace:
Yes
Fireplace Type:
N/A
Property Details
58806
No
No
Type:
Garage, Basement
Location:
N/A
Status:
N/A
Number of Spaces:
2
N/A
N/A
N/A
N/A
N/A
N/A
N/A
Construction Details
Raised Ranch
Aluminum/vinyl
N/A
Gable
Asphalt
Tax History
Year
Amount
Land
Improvement
Percent Change
Assessment
2020
$8,966
$99,000
$153,700
--%
$252,700
2019
$8,155
$102,100
$127,100
--%
$229,200
2018
$8,077
$102,100
$127,100
--%
$229,200
2017
$8,196
$102,100
$127,100
--%
$229,200
2016
$8,022
$102,100
$127,100
--%
$229,200
2014
$7,864
$129,220
$124,390
--%
$253,610
2011
$7,712
$129,220
$124,390
--%
$253,610

Average Home Price in 06468
Nearby Properties
Zip Code
Price
Bed
Bath
Sqft
Lot
Sold Date
$666,922
$666,922
4 Beds
2.5 Baths
2,670 Sqft
46,174 Lot (sqft)
Sold 10/27/2026
$891,187
$891,187
4 Beds
2.5 Baths
2,576 Sqft
44,867 Lot (sqft)
Sold 10/27/2026
$747,185
$747,185
4 Beds
2.5 Baths
2,512 Sqft
77,972 Lot (sqft)
Sold 10/26/2026
$737,622
$737,622
4 Beds
2.5 Baths
2,384 Sqft
58,806 Lot (sqft)
Sold 10/27/2026
$825,000
$825,000
1 Beds
1 Baths
2,600 Sqft
20,909 Lot (sqft)
Sold 10/13/2026