
Member Features
Find Real Estate Bargain!
Full foreclosure details
Home value, equity and ownership info
Find homes priced below market
Get full access with a FREE Account
Already a member?
$674,900
Listing Price5beds
3baths
3,689sqft
19,166sqft lot
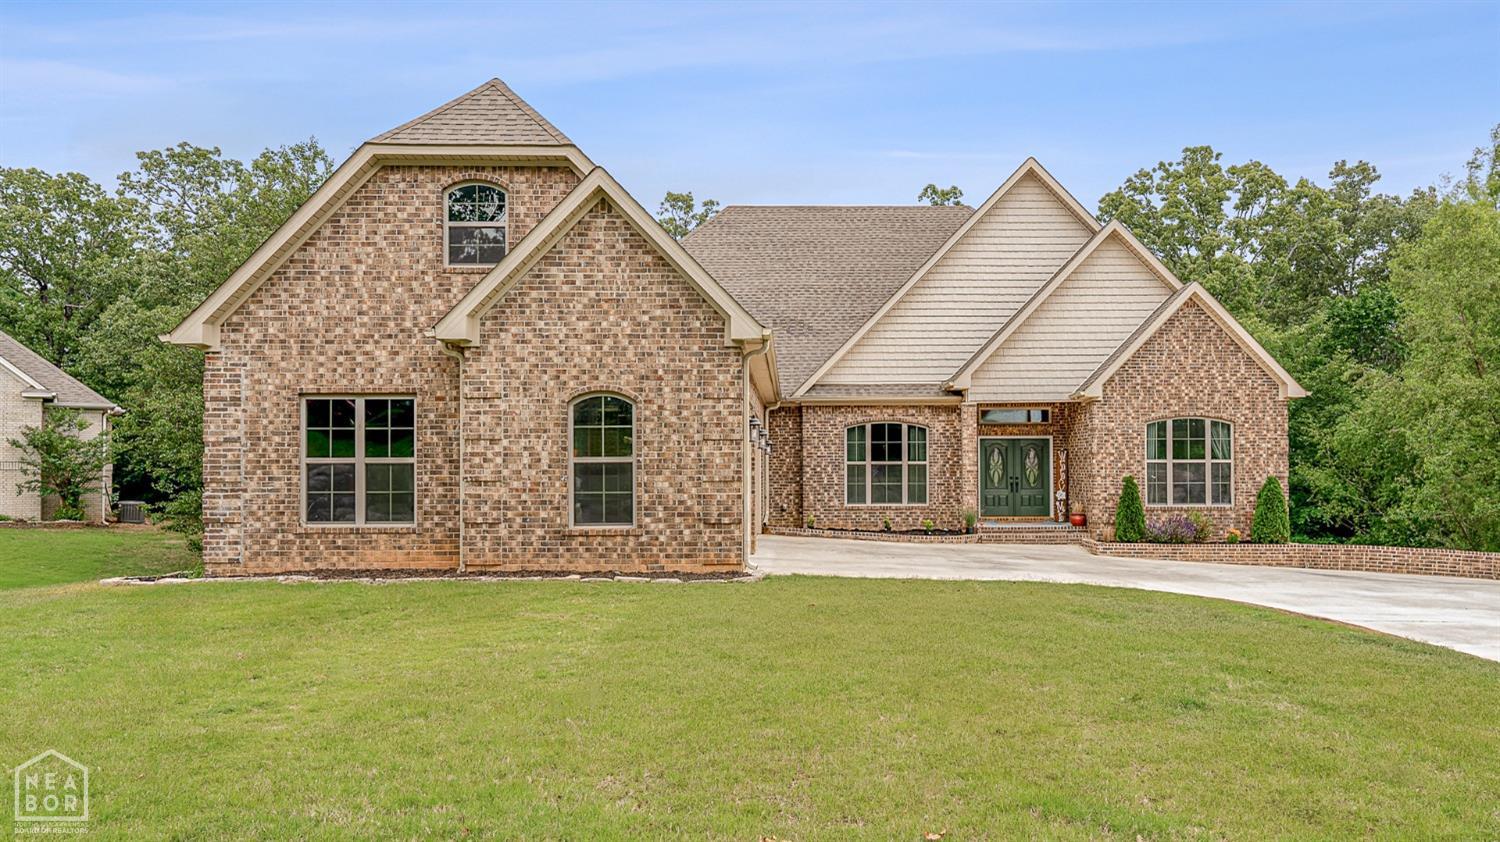
2216 Autumn Dr, Jonesboro, AR 72404
Member Features
Find Real Estate Bargain!
Full foreclosure details
Home value, equity and ownership info
Find homes priced below market
Get full access with a FREE Account
Already a member?
For Sale
Off Market
Home type
Price / sqft
Year built
Home Details
Welcome to Luxury Living in Woodsprings Estates, Jonesboro, Arkansas Nestled within one of the most sought-after neighborhoods in Jonesboro, Arkansas, this exquisite residence offers a blend of elegance, comfort, and convenience. With 5 bedrooms, 3.5 bathrooms, and sprawling living spaces, this home is designed to accommodate the needs of modern families while embracing the tranquility of its wooded surroundings. Step inside to discover a spacious den adorned with a cozy fireplace, perfect for gatherings and relaxation. The basement unveils a world of entertainment with a kitchenette, living area, and a media room, offering endless possibilities for hosting memorable movie nights or social events. Step out onto the covered patio from the basement to enjoy the fresh air and serene views of the wooded backyard. The heart of the home lies in the gourmet kitchen featuring granite countertops, a kitchen island, and ample storage space. Adjacent to the kitchen, an elegant dining area awaits, offering a perfect setting for intimate meals or family gatherings. Indulge in the luxury of privacy with a master suite that boasts an adjacent office and a large walk-in closet, providing a serene retreat from the hustle and bustle of everyday life. Upstairs, a spacious bonus room awaits, offering versatility for a playroom, home gym, or additional living area to suit your lifestyle. From built-in shelving in the living room to the timeless allure of brick exterior, every detail of this home
Interior Details
3689
5
3
Has Heating:
Yes
Heating Type:
Central
Has Cooling:
Yes
Cooling Type:
Central
Has Fuel:
No
Fuel Type:
N/A
Has Basement:
No
Basement Type:
Finished
Has Flooring:
No
Flooring Type:
Wood (unspecified)
Has Fireplace:
Yes
Fireplace Type:
N/A
Property Details
19166
No
No
Type:
Garage, Attached
Location:
N/A
Status:
N/A
Number of Spaces:
0
No
No
No
No
Yes
No
No
Construction Details
N/A
Brick/stone (brick And/or Stone)
N/A
Gable
Fiberglass
Tax History
Year
Amount
Land
Improvement
Percent Change
Assessment
2020
$221
$5,250
$0
--%
$5,250
2019
$221
$5,250
$0
--%
$5,250
2018
$221
$5,250
$0
--%
$5,250
2017
$199
$5,250
$0
--%
$5,250
2017
$199
$4,300
$0
--%
$4,300

Average Home Price in 72404
Nearby Properties
Zip Code
Price
Bed
Bath
Sqft
Lot
Sold Date
$674,900
$674,900
5 Beds
3 Baths
3,689 Sqft
19,166 Lot (sqft)
Sold 10/26/2026
$478,192
$478,192
-- Beds
2 Baths
3,277 Sqft
33,000 Lot (sqft)
Sold 10/26/2026






