
Member Features
Find Real Estate Bargain!
Full foreclosure details
Home value, equity and ownership info
Find homes priced below market
Get full access with a FREE Account
Already a member?
$1,198,000
Listing Price4beds
4baths
3,166sqft
15,055sqft lot
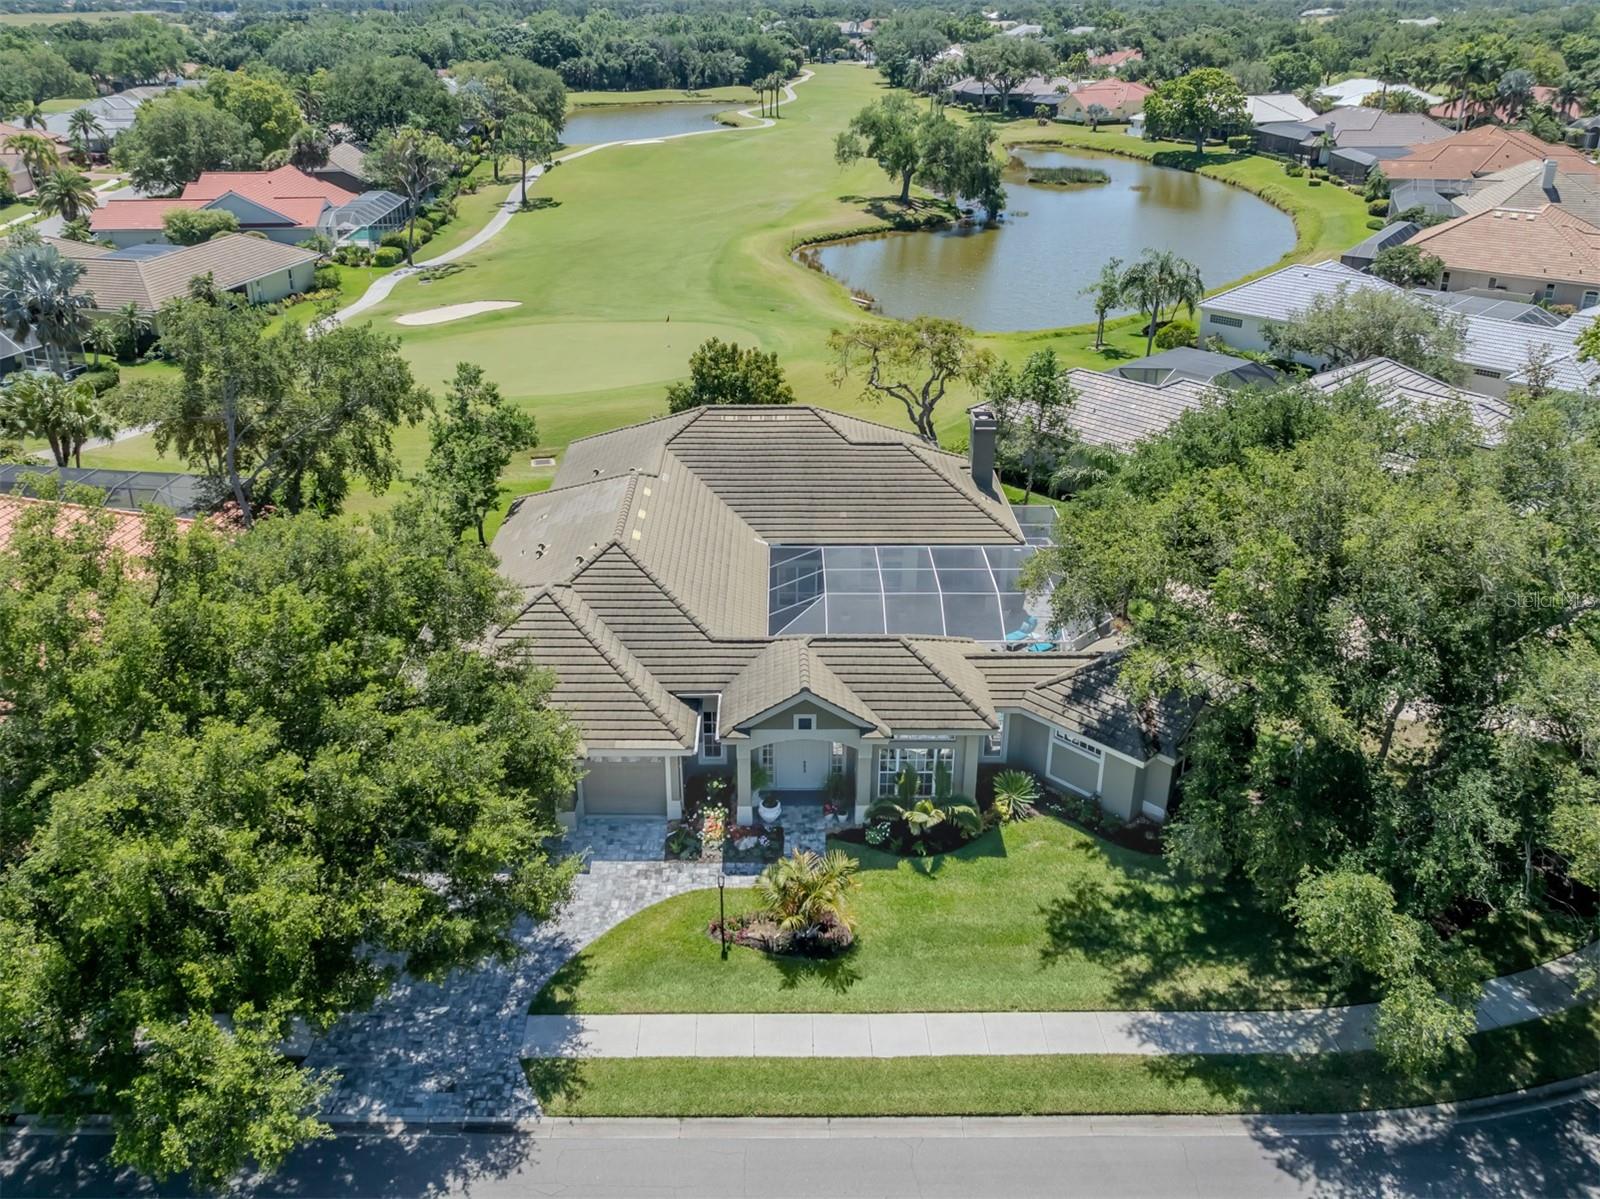
410 Autumn Chase Dr, Venice, FL 34292
Member Features
Find Real Estate Bargain!
Full foreclosure details
Home value, equity and ownership info
Find homes priced below market
Get full access with a FREE Account
Already a member?
For Sale
Home type
Price / sqft
Year built
Home Details
In a picturesque oasis of paradise, this updated residence offers unmatched elegance in the Venice Golf and Country Club. Rarely offered courtyard home features four bedrooms, an oversized three-car garage with a private guest casita. A dream comes true for those seeking a cherished property in a private member-owner golf community. This property is poised on a quiet street overlooking the fifth green with views down the fairway and lake. Full golf membership is available. Newer roof with cedar fascia, electric pool heater, re-plumbed and well maintained will delight the most distinguished new owner. Enter through the double front doors into the expansive pool with pavers and spa courtyard with summer kitchen. Embrace the privacy of a courtyard home while leisurely enjoying your pool and spa. Residence includes a generously sized lanai with clear view screens at the rear of the property to take pleasure in the golf course and water view. Light and bright home amid windows and door sliders at every turn. Updated and custom touches are plentiful and noticed at each glance. The designer inspired kitchen features custom wood cabinets, stone countertops with matching stone backsplash, kitchen island cooktop, breakfast bar, double ovens, beverage cooler and pantry. Breakfast nook overlooking the serene courtyard and stone wall fireplace family room is integrated with the kitchen creating an open and spacious floorplan. Engineered hardwood floors flow throughout the home with traver
Interior Details
3166
4
4
Has Heating:
Yes
Heating Type:
Central
Has Cooling:
Yes
Cooling Type:
Central
Has Fuel:
No
Fuel Type:
N/A
Has Basement:
No
Basement Type:
N/A
Has Flooring:
No
Flooring Type:
Wood (unspecified)
Has Fireplace:
Yes
Fireplace Type:
N/A
Property Details
15055
Yes
Yes
Type:
Garage, Attached
Location:
N/A
Status:
N/A
Number of Spaces:
2
No
Yes
No
No
No
No
No
Construction Details
N/A
Stucco
N/A
Hip
Concrete
Tax History
Year
Amount
Land
Improvement
Percent Change
Assessment
2020
$5,057
$0
$0
--%
$393,941
2019
$4,642
$0
$0
--%
$364,849
2018
$4,539
$0
$0
--%
$358,046
2017
$4,520
$0
$0
--%
$350,682
2016
$4,546
$0
$0
--%
$343,469
2014
$4,608
$0
$0
--%
$338,374
2013
$4,605
$0
$0
--%
$333,373
2012
$4,486
$0
$0
--%
$327,800

Average Home Price in 34292
Nearby Properties
Zip Code
Price
Bed
Bath
Sqft
Lot
Sold Date
$763,999
4 Beds
4 Baths
3,046 Sqft
11,393 Lot (sqft)
Sold 10/09/2026
$825,000
3 Beds
3 Baths
2,827 Sqft
14,424 Lot (sqft)
Sold 10/13/2026
$810,000
$810,000
3 Beds
3 Baths
2,965 Sqft
11,888 Lot (sqft)
Sold 10/13/2026
$1,075,000
$1,075,000
4 Beds
3.5 Baths
3,446 Sqft
13,780 Lot (sqft)
Sold 10/27/2026
$865,497
$865,497
3 Beds
3 Baths
2,885 Sqft
16,276 Lot (sqft)
Sold 10/27/2026
$1,150,000
$1,150,000
3 Beds
2.5 Baths
2,762 Sqft
11,493 Lot (sqft)
Sold 10/13/2026
$749,900
$749,900
3 Beds
3 Baths
2,840 Sqft
8,483 Lot (sqft)
Sold 10/27/2026
$1,198,000
$1,198,000
4 Beds
4 Baths
3,166 Sqft
15,055 Lot (sqft)
Sold 10/12/2026
$749,000
$749,000
3 Beds
3 Baths
3,146 Sqft
7,412 Lot (sqft)
Sold 10/27/2026






