Member Features
Find Real Estate Bargain!
Full foreclosure details
Home value, equity and ownership info
Find homes priced below market
Get full access with a FREE Account
Already a member?
$625,000
Listing Price5beds
5baths
3,860sqft
29,882sqft lot
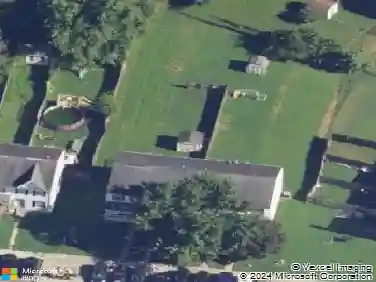
41 Austins Way, Elkton, MD 21921
Member Features
Find Real Estate Bargain!
Full foreclosure details
Home value, equity and ownership info
Find homes priced below market
Get full access with a FREE Account
Already a member?
For Sale
Home type
Price / sqft
Year built
Home Details
YOUR DREAM HOME AWAITS! Experience timeless sophistication and modern luxury in this 4721 square-foot open-concept Colonial, perfectly situated in the prestigious Forest Knoll community. This exceptional residence blends classic architectural charm with contemporary design to create a home of unparalleled comfort and elegance. From the moment you enter, youre greeted by a grand two-story foyer and a sweeping open layout bathed in natural light. The kitchen seamlessly flows into the expansive living room with a large stone fireplace-ideal for both intimate gatherings and grand entertaining. The primary suite is a private sanctuary, featuring a spacious sitting area/office, spa-inspired bath with soaking tub and glass-enclosed shower, and an impressive custom walk-in closet. Each of the five luxurious bedrooms offers its own distinctive charm and ample space for relaxation and privacy. The fully finished lower level redefines entertainment, complete with a state-of-the-art home theater, recreation area, full bathroom and flexible space for a home gym or guest quarters. Every detail has been thoughtfully curated to provide the ultimate living experience. Set on a beautifully wooded lot within a desirable neighborhood, this home offers the perfect balance of serenity and convenience-just moments from downtown North East. Schedule your private tour today! OPEN HOUSE ON SUNDAY, 11/9, 12-3 PM!!!
Interior Details
3860
5
5
Has Heating:
Yes
Heating Type:
Forced Air With Air Conditioning
Has Cooling:
Yes
Cooling Type:
N/A
Has Fuel:
No
Fuel Type:
N/A
Has Basement:
No
Basement Type:
Basement (unspecified)
Has Flooring:
No
Flooring Type:
N/A
Has Fireplace:
Yes
Fireplace Type:
N/A
Property Details
29882
No
Yes
Type:
Mixed
Location:
N/A
Status:
N/A
Number of Spaces:
2
N/A
N/A
N/A
N/A
N/A
N/A
N/A
Construction Details
N/A
Siding (not Specified)
N/A
N/A
Composition Shingle
Tax History
Year
Amount
Land
Improvement
Percent Change
Assessment
2021
$4,192
$89,900
$269,600
--%
$359,500
2020
$4,033
$0
$0
--%
$345,800
2019
$3,880
$0
$0
--%
$332,100
2018
$3,732
$104,900
$213,500
--%
$318,400
2017
$3,573
$104,900
$213,500
--%
$318,400
2015
$3,630
$104,900
$218,900
--%
$323,800
2014
$3,630
$0
$0
--%
$323,800
2012
$3,630
$0
$0
--%
$323,800

Average Home Price in 21921
Nearby Properties
Zip Code
Price
Bed
Bath
Sqft
Lot
Sold Date
$625,000
$625,000
5 Beds
5 Baths
3,860 Sqft
29,882 Lot (sqft)
Sold 10/13/2026