Member Features
Find Real Estate Bargain!
Full foreclosure details
Home value, equity and ownership info
Find homes priced below market
Get full access with a FREE Account
Already a member?
$584,990
Listing Price5beds
4baths
3,218sqft
4,965sqft lot
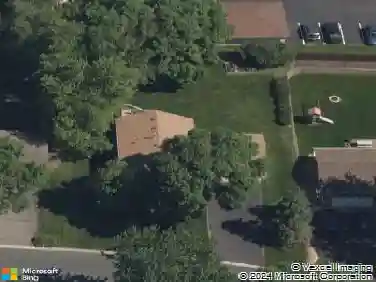
7878 Austin Way, Inver Grove Heights, MN 55077
Member Features
Find Real Estate Bargain!
Full foreclosure details
Home value, equity and ownership info
Find homes priced below market
Get full access with a FREE Account
Already a member?
For Sale
Off Market
Home type
Price / sqft
Year built
Home Details
**Quick Move-In Available Ready Now!**nA brand-new floorplan in the Scenic Hill neighborhood of Inver Grove Heights, this beautifully designed home offers spacious, open concept living. Featuring 4 bedrooms and a loft on the upper level, plus a full, finished basement complete with a rec room, 5th bedroom, and bath. Handpicked designer finishes throughout elevate the home, including a ceramic tiled surround in the owners en-suite, a built-in boot bench in the mudroom, and a fireplace in the great room with a quartz surround. Enjoy high-end details like soft-close doors and drawers, quartz countertops, black hardware, upgraded flooring, and additional windows for extra natural light. The 3-stall garage and exterior features like sod, landscaping, and irrigation to complete the package.
Interior Details
3218
5
4
Has Heating:
No
Heating Type:
N/A
Has Cooling:
No
Cooling Type:
N/A
Has Fuel:
No
Fuel Type:
N/A
Has Basement:
No
Basement Type:
N/A
Has Flooring:
No
Flooring Type:
N/A
Has Fireplace:
Yes
Fireplace Type:
N/A
Property Details
4965
No
No
Type:
Garage, Attached
Location:
N/A
Status:
N/A
Number of Spaces:
0
N/A
N/A
N/A
N/A
N/A
N/A
N/A
Construction Details
Multifamily
N/A
N/A
N/A
N/A
Tax History
Year
Amount
Land
Improvement
Percent Change
Assessment
2020
$118
$8,500
$0
--%
$8,500

Average Home Price in 55077
Nearby Properties
Zip Code
Price
Bed
Bath
Sqft
Lot
Sold Date
$584,990
5 Beds
4 Baths
3,218 Sqft
4,965 Lot (sqft)
Sold 11/02/2026
$620,980
5 Beds
3 Baths
2,825 Sqft
4,700 Lot (sqft)
Sold 10/12/2026
$653,990
5 Beds
3.5 Baths
3,298 Sqft
6,118 Lot (sqft)
Sold 10/13/2026
$490,990
2 Beds
2 Baths
3,092 Sqft
4,800 Lot (sqft)
Sold 11/02/2026
$582,240
4 Beds
3 Baths
2,828 Sqft
5,208 Lot (sqft)
Sold 10/13/2026
$612,690
5 Beds
4 Baths
3,150 Sqft
4,775 Lot (sqft)
Sold 10/26/2026
$633,787
3 Beds
2 Baths
2,747 Sqft
4,700 Lot (sqft)
Sold 10/26/2026
$494,512
4 Beds
2.5 Baths
2,996 Sqft
35,644 Lot (sqft)
Sold 10/26/2026