Member Features
Find Real Estate Bargain!
Full foreclosure details
Home value, equity and ownership info
Find homes priced below market
Get full access with a FREE Account
Already a member?
$729,900
Listing Price4beds
1.5baths
2,047sqft
5,025sqft lot
55 Austin St, Hyde Park, MA 02136
Member Features
Find Real Estate Bargain!
Full foreclosure details
Home value, equity and ownership info
Find homes priced below market
Get full access with a FREE Account
Already a member?
For Sale
Pending
Off Market
Home type
Price / sqft
Year built
Home Details
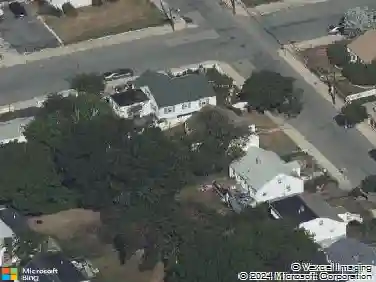
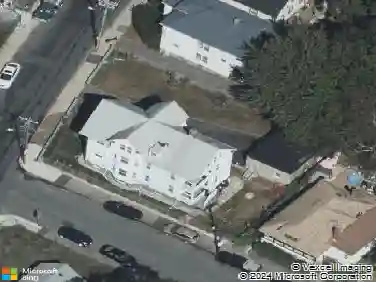
Welcome to 55 Austin Street, a spacious four-bedroom, three-bath Hyde Park home offering comfort, flexibility, and smart energy-efficient upgrades throughout. With a bath on every level, the layout provides exceptional convenience for a variety of living arrangements. The updated kitchen with an island serves as a warm and functional hub for everyday meals and entertaining. The large covered front porch offers an inviting outdoor space to relax, while the private backyard-featuring mature fruit trees-creates a peaceful setting ideal for gardening, gatherings, and seasonal enjoyment. The finished basement presents exciting potential for an accessory dwelling unit (ADU), subject to permitting and local regulations, offering an opportunity for additional living space or future rental income.Recent improvements include a new roof completed in 2022, Mass Save whole-house insulation installed in 2023, newer ENERGY STAR windows, a hybrid hot-water tank, and LED lighting throughout. Conveniently located near the commuter rail, neighborhood shops, and Legacy Place, this home blends residential charm with easy access to transportation, shopping, dining, and entertainment.
Interior Details
2047
4
1.5
Has Heating:
Yes
Heating Type:
Hot Water
Has Cooling:
No
Cooling Type:
N/A
Has Fuel:
No
Fuel Type:
N/A
Has Basement:
No
Basement Type:
No Basement
Has Flooring:
No
Flooring Type:
N/A
Has Fireplace:
Yes
Fireplace Type:
N/A
Property Details
5025
No
No
Type:
N/A
Location:
N/A
Status:
N/A
Number of Spaces:
N/A
N/A
N/A
N/A
N/A
N/A
N/A
N/A
Construction Details
Colonial
Aluminum/vinyl
N/A
Gambrel
Asphalt
Tax History
Year
Amount
Land
Improvement
Percent Change
Assessment
2020
$3,620
$123,600
$219,200
--%
$342,800
2019
$3,364
$110,500
$208,700
--%
$319,200
2018
$3,280
$110,500
$202,500
--%
$313,000
2017
$3,127
$110,500
$184,800
--%
$295,300
2016
$3,248
$110,500
$184,800
--%
$295,300
2014
$3,364
$109,000
$158,400
--%
$267,400
2013
$3,514
$109,000
$158,400
--%
$267,400

Average Home Price in 02136
Nearby Properties
Zip Code
Price
Bed
Bath
Sqft
Lot
Sold Date
$780,000
$780,000
4 Beds
3.5 Baths
2,175 Sqft
5,425 Lot (sqft)
Sold 06/09/2026
$732,398
3 Beds
1.5 Baths
2,067 Sqft
4,927 Lot (sqft)
Sold 10/26/2026
$729,900
$729,900
4 Beds
1.5 Baths
2,047 Sqft
5,025 Lot (sqft)
Sold 10/27/2026
$699,900
$699,900
2 Beds
2.5 Baths
1,973 Sqft
3,597 Lot (sqft)
Sold 10/26/2026
$649,990
$649,990
3 Beds
1.5 Baths
2,046 Sqft
5,799 Lot (sqft)
Sold 10/17/2026