Member Features
Find Real Estate Bargain!
Full foreclosure details
Home value, equity and ownership info
Find homes priced below market
Get full access with a FREE Account
Already a member?
$720,000
Listing Price4beds
3baths
2,376sqft
7,200sqft lot
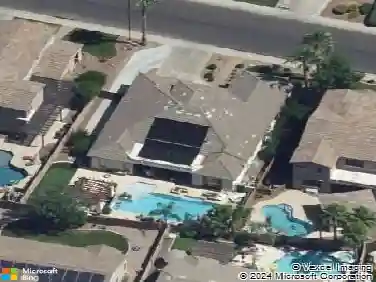
4336 E Austin Dr, Gilbert, AZ 85296
Member Features
Find Real Estate Bargain!
Full foreclosure details
Home value, equity and ownership info
Find homes priced below market
Get full access with a FREE Account
Already a member?
For Sale
Off Market
Home type
Price / sqft
Year built
Home Details
Entertainers Dream Home w/ dedicated flex space in Prime Gilbert Location. nSignature at Warner Meadow offers modern luxury, smart design and premium upgrades. Nestled on a coveted view lot in this single-level-only enclave, it provides privacy, elegance, and resort-style living. nThe heart of your new home is the open-concept living and dining area, designed for both grand entertaining and intimate gatherings with friends and family. nYoull love cooking in your Designer Chefs Kitchen w/ Bianco Tiza Quartz Countertops, Timberlake Sonoma Maple Linen Cabinetry, stainless steel appliances, tile backsplash, and tons of storage including a large pantry closet. The huge island and cozy breakfast nook are ideal for hosting. The Owners Suite is your private sanctuary with Dual vanities & two walk-in closets, expansive porcelain-panel surround shower with quartz seating and a Private water closet.nBedroom 2 is conveniently located down a private hallway with access to its own hall bath making it an ideal location for a home office or guest bedroom.nBedrooms 3 & 4 are in a separate wing with a dedicated flex space, perfect as a game room, playroom, or media lounge. (See floorpan attached)nThe Tranquil Outdoor Retreat includes Two paver patio areas and a shaded pergola with a large turf area for kids and pets. The side yard with paver pathway and landscaping offers seamless access from the backyard to the front yard. The premium lot offers the feeling of lots of space with the community
Interior Details
2376
4
3
Has Heating:
Yes
Heating Type:
Yes
Has Cooling:
Yes
Cooling Type:
Refrigerator
Has Fuel:
No
Fuel Type:
N/A
Has Basement:
No
Basement Type:
N/A
Has Flooring:
No
Flooring Type:
N/A
Has Fireplace:
No
Fireplace Type:
N/A
Property Details
7200
No
No
Type:
N/A
Location:
N/A
Status:
N/A
Number of Spaces:
N/A
N/A
N/A
N/A
N/A
N/A
N/A
N/A
Construction Details
N/A
Stucco
N/A
N/A
Concrete Tile
Tax History
Year
Amount
Land
Improvement
Percent Change
Assessment

Average Home Price in 85296
Nearby Properties
Zip Code
Price
Bed
Bath
Sqft
Lot
Sold Date
$772,619
3 Beds
3 Baths
2,345 Sqft
9,100 Lot (sqft)
Sold 09/22/2026
$758,202
$758,202
-- Beds
3 Baths
2,609 Sqft
7,200 Lot (sqft)
Sold 06/25/2026
$776,981
$776,981
-- Beds
3 Baths
2,609 Sqft
7,800 Lot (sqft)
Sold 06/18/2026
$582,394
$582,394
-- Beds
3 Baths
2,241 Sqft
3,465 Lot (sqft)
Sold 06/12/2026
$550,170
$550,170
-- Beds
3 Baths
2,241 Sqft
3,780 Lot (sqft)
Sold 10/26/2026
$732,555
$732,555
-- Beds
3 Baths
2,551 Sqft
5,625 Lot (sqft)
Sold 10/27/2026
$720,000
$720,000
4 Beds
3 Baths
2,376 Sqft
7,200 Lot (sqft)
Sold 10/27/2026
$574,900
$574,900
4 Beds
3 Baths
2,241 Sqft
3,465 Lot (sqft)
Sold 10/13/2026
$659,900
$659,900
-- Beds
3 Baths
2,188 Sqft
6,600 Lot (sqft)
Sold 10/27/2026