Member Features
Find Real Estate Bargain!
Full foreclosure details
Home value, equity and ownership info
Find homes priced below market
Get full access with a FREE Account
Already a member?
$499,900
Listing Price3beds
2baths
2,388sqft
7,405sqft lot
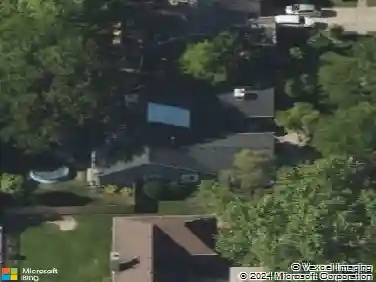
410 Aurora Way, Wheaton, IL 60187
Member Features
Find Real Estate Bargain!
Full foreclosure details
Home value, equity and ownership info
Find homes priced below market
Get full access with a FREE Account
Already a member?
For Sale
Off Market
Home type
Price / sqft
Year built
Home Details
***MULTIPLE OFFERS - HIGHEST & BEST OFFERS BY SUNDAY 3/16/24 AT 5PM***Charming & Versatile 3-Bedroom, 2-Bath Home in Prime Wheaton This inviting home offers a flexible floor plan with a first-floor office or optional fourth bedroom, a finished basement, and a screened porch -perfect for enjoying the outdoors year-round. Hardwood floors on the main level add warmth and character, while cozy carpeting (new 2023) upstairs creates a comfortable retreat. The detached 2-car garage features an office above (13x20), fully finished with built-in bookshelves, offering endless possibilities for a man cave, home office, studio, or additional storage. Ideally located near shopping, restaurants, parks, and cafes, this home is just minutes from downtown Wheaton, blending suburban charm and convenience. Come explore the endless possibilities this home has to offer!
Interior Details
2388
3
2
Has Heating:
Yes
Heating Type:
Forced Air With Air Conditioning
Has Cooling:
Yes
Cooling Type:
Central
Has Fuel:
No
Fuel Type:
N/A
Has Basement:
No
Basement Type:
Basement (unspecified)
Has Flooring:
No
Flooring Type:
N/A
Has Fireplace:
Yes
Fireplace Type:
N/A
Property Details
7405
No
No
Type:
Garage, Detached
Location:
N/A
Status:
N/A
Number of Spaces:
2
No
No
No
No
Yes
No
No
Construction Details
N/A
N/A
N/A
Gable
Asphalt
Tax History
Year
Amount
Land
Improvement
Percent Change
Assessment
2019
$7,272
$21,990
$85,600
--%
$107,590
2018
$7,694
$20,720
$91,510
--%
$112,230
2017
$7,576
$19,960
$88,130
--%
$108,090
2016
$7,472
$19,160
$84,610
--%
$103,770
2015
$7,412
$18,280
$80,720
--%
$99,000
2013
$5,221
$16,590
$62,280
--%
$78,870
2012
$5,105
$17,300
$64,940
--%
$82,240
2011
$4,983
$18,480
$69,353
--%
$87,833

Average Home Price in 60187
Nearby Properties
Zip Code
Price
Bed
Bath
Sqft
Lot
Sold Date
$529,499
$529,499
-- Beds
3 Baths
2,069 Sqft
8,712 Lot (sqft)
Sold 08/14/2026
$563,626
$563,626
4 Beds
2.5 Baths
2,061 Sqft
7,841 Lot (sqft)
Sold 08/01/2026
$513,605
$513,605
-- Beds
2.5 Baths
2,292 Sqft
5,227 Lot (sqft)
Sold 07/08/2026
$494,718
$494,718
4 Beds
2.5 Baths
2,150 Sqft
23,958 Lot (sqft)
Sold 06/02/2026
$301,386
$301,386
-- Beds
2 Baths
2,221 Sqft
7,841 Lot (sqft)
Sold 10/26/2026
$574,250
$574,250
3 Beds
2 Baths
2,457 Sqft
9,148 Lot (sqft)
Sold 10/13/2026
$418,002
$418,002
3 Beds
1.5 Baths
2,150 Sqft
9,148 Lot (sqft)
Sold 10/27/2026
$499,900
$499,900
3 Beds
2 Baths
2,388 Sqft
7,405 Lot (sqft)
Sold 10/27/2026
$445,211
$445,211
3 Beds
2.5 Baths
2,128 Sqft
7,405 Lot (sqft)
Sold 10/27/2026