Member Features
Find Real Estate Bargain!
Full foreclosure details
Home value, equity and ownership info
Find homes priced below market
Get full access with a FREE Account
Already a member?
$725,000
Listing Price4beds
2.5baths
2,606sqft
81,022sqft lot
44 Aunt Pattys Ln W, Bethel, CT 06801
Member Features
Find Real Estate Bargain!
Full foreclosure details
Home value, equity and ownership info
Find homes priced below market
Get full access with a FREE Account
Already a member?
For Sale
Home type
Price / sqft
Year built
Home Details
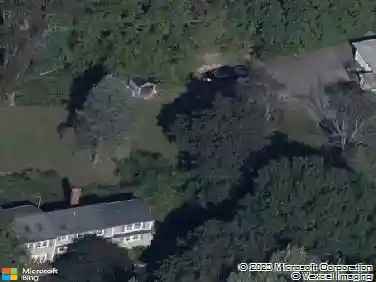
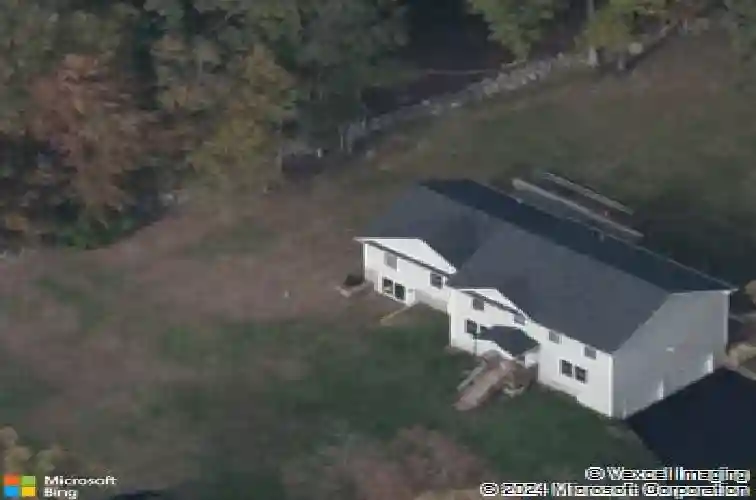
Set privately on 1.86 acres at the end of quiet country road, bordering Redding, this 4-bedroom, 2.5-bath Colonial offers the perfect blend of modern style and timeless comfort. Completely renovated in 2016, the home features thoughtfully designed living space with hardwood floors throughout and an open floor plan ideal for today's lifestyle. The sun-filled interior welcomes you with a foyer that opens seamlessly into the living room, dining room and chef's kitchen, creating exceptional flow for everyday living and entertaining. Sliding glass doors from the eat-in dining area leads to the oversized Trex deck overlooking the private, level backyard framed by classic stone walls. The kitchen features a large eat-in island with a granite top, white cabinetry, and generous workspace for gathering with family and friends. The sought-after first-floor primary suite includes two walk-in closets and a bath with dual vanities, soaking tub, and separate shower. The second floor offers three additional bedrooms, a full bath, and a convenient laundry room. Walk-out lower level includes a spacious recreation room for additional finishing potential, while the mudroom with custom built-in cubbies adds everyday convenience. Detached barn with a third garage bay offers unfinished interior space ready for your vision-ideal for a studio, workshop, home office, fitness area. Close to town, schools, shops, train, dining. Come enjoy the charm Bethel offers. Settle in before school starts!
Interior Details
2606
4
2.5
Has Heating:
Yes
Heating Type:
Forced Air With Air Conditioning
Has Cooling:
Yes
Cooling Type:
N/A
Has Fuel:
Yes
Fuel Type:
Gas
Has Basement:
No
Basement Type:
Full
Has Flooring:
No
Flooring Type:
N/A
Has Fireplace:
Yes
Fireplace Type:
N/A
Property Details
81022
No
No
Type:
Garage, Basement
Location:
N/A
Status:
N/A
Number of Spaces:
2
N/A
N/A
N/A
N/A
N/A
N/A
N/A
Construction Details
Colonial
Aluminum/vinyl
N/A
N/A
N/A
Tax History
Year
Amount
Land
Improvement
Percent Change
Assessment
2020
$8,878
$118,720
$144,410
--%
$263,130
2019
$8,791
$118,720
$144,410
--%
$263,130
2018
$8,649
$118,720
$144,410
--%
$263,130
2017
$8,908
$126,240
$144,690
--%
$270,930
2016
$5,326
$126,230
$39,340
--%
$165,570
2014
$5,316
$126,230
$39,340
--%
$165,570
2011
$5,215
$126,231
$39,340
--%
$165,571

Average Home Price in 06801
Nearby Properties
Zip Code
Price
Bed
Bath
Sqft
Lot
Sold Date
$860,000
$860,000
4 Beds
2.5 Baths
2,552 Sqft
40,075 Lot (sqft)
Sold 10/27/2026
$725,000
$725,000
4 Beds
2.5 Baths
2,606 Sqft
81,022 Lot (sqft)
Sold 10/26/2026
$853,596
$853,596
4 Beds
2.5 Baths
2,459 Sqft
86,684 Lot (sqft)
Sold 10/26/2026