
Member Features
Find Real Estate Bargain!
Full foreclosure details
Home value, equity and ownership info
Find homes priced below market
Get full access with a FREE Account
Already a member?
$695,688
Listing Price5beds
1baths
1,512sqft
10,530sqft lot
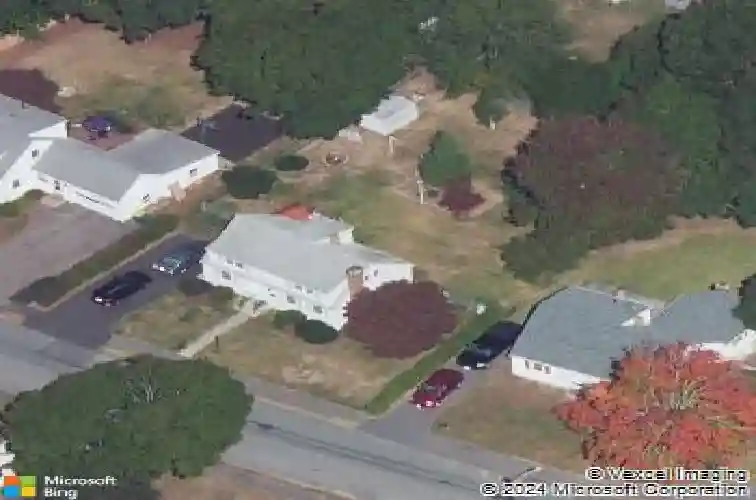
108 Audubon Rd, Norwood, MA 02062
Member Features
Find Real Estate Bargain!
Full foreclosure details
Home value, equity and ownership info
Find homes priced below market
Get full access with a FREE Account
Already a member?
For Sale
Off Market
Home type
Price / sqft
Year built
Home Details
Back on market. No inspection done. Buyer's situation unfortunately changed. Beautiful expanded cape located on a quiet dead end street. Main level consists of a very attractive living room with a custom built stone fireplace for those comfy winter fires! Formal dining room with hutch and nice woodwork. Fully applianced eat in kitchen with great cabinet space. Full bath plus a fourth bedroom/office finishes off the first floor. Second level has 3 spacious bedrooms with a front to back primary bedroom. Second modern full bath. Full unfinished, clean basement. Spacious level yard with relaxing composite deck and storage shed w/power. This is a great home located in a great little "tucked away area" yet very handy to everything. Same owner for over 60 years. Please make any offer good for 48hrs for family review. Thanks
Interior Details
1512
5
1
Has Heating:
Yes
Heating Type:
Hot Water
Has Cooling:
No
Cooling Type:
N/A
Has Fuel:
Yes
Fuel Type:
Oil
Has Basement:
No
Basement Type:
N/A
Has Flooring:
No
Flooring Type:
N/A
Has Fireplace:
Yes
Fireplace Type:
N/A
Property Details
10530
No
No
Type:
N/A
Location:
N/A
Status:
N/A
Number of Spaces:
N/A
N/A
N/A
N/A
N/A
N/A
N/A
N/A
Construction Details
Cape Cod
Aluminum/vinyl
N/A
Gable
Asphalt
Tax History
Year
Amount
Land
Improvement
Percent Change
Assessment
2021
$5,049
$208,900
$236,300
--%
$445,200
2020
$4,905
$208,900
$231,000
--%
$439,900
2019
$4,419
$198,900
$206,900
--%
$405,800
2018
$4,232
$189,500
$192,100
--%
$381,600
2017
$4,043
$189,500
$173,100
--%
$362,600
2015
$3,753
$180,900
$146,300
--%
$327,200
2014
$3,535
$164,000
$141,300
--%
$305,300
2013
$3,398
$164,000
$143,800
--%
$307,800

Average Home Price in 02062
Nearby Properties
Zip Code
Price
Bed
Bath
Sqft
Lot
Sold Date
$596,273
$596,273
3 Beds
1.5 Baths
1,396 Sqft
10,750 Lot (sqft)
Sold 06/09/2026
$778,326
$778,326
4 Beds
1.5 Baths
1,683 Sqft
13,788 Lot (sqft)
Sold 10/13/2026
$683,138
$683,138
4 Beds
1.5 Baths
1,612 Sqft
9,214 Lot (sqft)
Sold 10/13/2026
$695,688
$695,688
5 Beds
1 Baths
1,512 Sqft
10,530 Lot (sqft)
Sold 10/18/2026
$630,038
$630,038
2 Beds
2 Baths
1,352 Sqft
14,551 Lot (sqft)
Sold 10/18/2026
$535,000
$535,000
4 Beds
2 Baths
1,476 Sqft
9,000 Lot (sqft)
Sold 09/29/2026
$755,916
$755,916
2 Beds
1 Baths
1,330 Sqft
8,264 Lot (sqft)
Sold 10/13/2026
$699,900
$699,900
3 Beds
1.5 Baths
1,386 Sqft
8,945 Lot (sqft)
Sold 10/13/2026
$789,322
$789,322
4 Beds
1.5 Baths
1,536 Sqft
8,850 Lot (sqft)
Sold 10/18/2026




