Member Features
Find Real Estate Bargain!
Full foreclosure details
Home value, equity and ownership info
Find homes priced below market
Get full access with a FREE Account
Already a member?
$1,349,000
Listing Price--beds
4.5baths
6,258sqft
23,993sqft lot
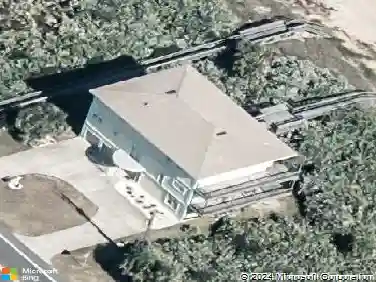
48 Audubon Ln, Flagler Beach, FL 32136
Member Features
Find Real Estate Bargain!
Full foreclosure details
Home value, equity and ownership info
Find homes priced below market
Get full access with a FREE Account
Already a member?
For Sale
Off Market
Home type
Price / sqft
Year built
Home Details
Tucked away in the prestigious Sugar Mill Plantation, this extraordinary 7 Bedroom, 4 1/2 Bath French-inspired estate is a timeless masterpiece that blends privacy, elegance, and enduring value. Encompassing over 6,000 square feet of meticulously crafted living space and graciously positioned along more than 200 acres of protected state preserve, this custom-built home offers an unmatched living experience. From the moment you arrive, the home's architectural grandeur and attention to detail captivate. Inside, exquisite craftsmanship is showcased through crown molding, stately columns, custom baseboards, and artisanal touches throughout. Two elegant gas fireplaces create cozy focal points, while 10-foot ceilings and 8-foot doors on the main level enhance the sense of space and refinement. The great room features one of the two gas fireplaces for those chilling evenings and also is equipped with surround sound. The chefs kitchen is a dream, featuring a double oven, convection microwave, large walk-in pantry, center island with prep sink, butlers pantry with additional sink, and a built-in wine cooler-perfect for entertaining. A beautiful formal dining room with a bay window sets the stage for memorable gatherings. Retreat to the luxurious downstairs master suite, complete with a tranquil view of the state park through a large bay window. The spa-like master bath includes a walk-in shower, Jacuzzi tub, dual sinks, marble countertops, vanity area, and two spacious walk-in closet
Interior Details
6258
N/A
4.5
Has Heating:
Yes
Heating Type:
Forced Air With Air Conditioning
Has Cooling:
Yes
Cooling Type:
Central
Has Fuel:
No
Fuel Type:
N/A
Has Basement:
No
Basement Type:
N/A
Has Flooring:
No
Flooring Type:
Carpet
Has Fireplace:
Yes
Fireplace Type:
N/A
Property Details
23993
No
No
Type:
Driveway Concrete
Location:
N/A
Status:
N/A
Number of Spaces:
0
N/A
N/A
N/A
N/A
N/A
N/A
N/A
Construction Details
N/A
Concrete Stucco
N/A
Gable/hip
Asphalt
Tax History
Year
Amount
Land
Improvement
Percent Change
Assessment
2020
$10,846
$0
$0
--%
$743,291
2019
$10,748
$0
$0
--%
$726,580
2018
$10,790
$0
$0
--%
$713,032
2017
$10,655
$0
$0
--%
$698,366
2016
$10,628
$0
$0
--%
$684,002
2014
$10,748
$0
$0
--%
$673,856
2013
$10,618
$0
$0
--%
$663,898
2012
$10,228
$0
$0
--%
$652,800

Average Home Price in 32136
Nearby Properties
Zip Code
Price
Bed
Bath
Sqft
Lot
Sold Date
$1,311,741
$1,311,741
4 Beds
3.5 Baths
5,655 Sqft
34,238 Lot (sqft)
Sold 06/05/2026
$1,349,000
$1,349,000
-- Beds
4.5 Baths
6,258 Sqft
23,993 Lot (sqft)
Sold 10/05/2026