Member Features
Find Real Estate Bargain!
Full foreclosure details
Home value, equity and ownership info
Find homes priced below market
Get full access with a FREE Account
Already a member?
$336,799
Listing Price3beds
1baths
885sqft
7,841sqft lot
11 Audette Dr, Wallingford, CT 06492
Member Features
Find Real Estate Bargain!
Full foreclosure details
Home value, equity and ownership info
Find homes priced below market
Get full access with a FREE Account
Already a member?
For Sale
Off Market
Home type
Price / sqft
Year built
Home Details
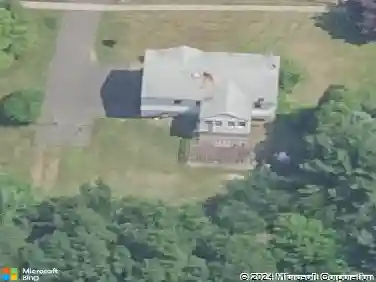
Welcome home to this beautifully updated 3-bedroom, 1-bath ranch offering easy one-level living in a highly convenient Wallingford location! Completely renovated in 2015, this move-in ready home features updated vinyl siding, energy-efficient windows, a 200-amp electrical service, and stylish finishes throughout. Brand-new central air system installed in April 2026 and the peace of mind of a newer roof (2020). Perfectly situated just minutes from I-91, Wallingford Center, shopping, restaurants, parks, and other everyday amenities, this home has an unbeatable location. Whether you're a first-time homebuyer, looking to downsize, or searching for a one level home, this charming ranch is one you won't want to miss!
Interior Details
885
3
1
Has Heating:
Yes
Heating Type:
Forced Air With Air Conditioning
Has Cooling:
Yes
Cooling Type:
N/A
Has Fuel:
Yes
Fuel Type:
Electric
Has Basement:
No
Basement Type:
No Basement
Has Flooring:
No
Flooring Type:
N/A
Has Fireplace:
Yes
Fireplace Type:
N/A
Property Details
7841
No
No
Type:
N/A
Location:
N/A
Status:
N/A
Number of Spaces:
N/A
N/A
N/A
N/A
N/A
N/A
N/A
N/A
Construction Details
Ranch
Aluminum/vinyl
N/A
Gable
Asphalt
Tax History
Year
Amount
Land
Improvement
Percent Change
Assessment
2020
$3,652
$67,800
$57,300
--%
$125,100
2019
$3,652
$67,800
$57,300
--%
$125,100
2018
$3,583
$67,800
$57,300
--%
$125,100
2017
$3,572
$67,800
$57,300
--%
$125,100
2016
$3,489
$67,800
$57,300
--%
$125,100
2014
$2,912
$67,800
$40,500
--%
$108,300
2011
$2,840
$67,800
$40,500
--%
$108,300

Average Home Price in 06492
Nearby Properties
Zip Code
Price
Bed
Bath
Sqft
Lot
Sold Date
$355,888
2 Beds
1 Baths
988 Sqft
15,246 Lot (sqft)
Sold 08/12/2026
$315,000
3 Beds
1 Baths
1,015 Sqft
14,375 Lot (sqft)
Sold 10/27/2026
$205,000
3 Beds
1 Baths
1,015 Sqft
10,019 Lot (sqft)
Sold 09/29/2026
$358,229
2 Beds
1 Baths
1,015 Sqft
11,326 Lot (sqft)
Sold 10/27/2026
$378,113
2 Beds
1 Baths
1,015 Sqft
8,712 Lot (sqft)
Sold 10/27/2026
$373,994
2 Beds
1 Baths
976 Sqft
11,761 Lot (sqft)
Sold 10/27/2026
$454,858
$454,858
3 Beds
1 Baths
936 Sqft
11,326 Lot (sqft)
Sold 10/27/2026
$336,799
3 Beds
1 Baths
885 Sqft
7,841 Lot (sqft)
Sold 10/26/2026
$365,796
$365,796
1 Beds
1 Baths
976 Sqft
11,326 Lot (sqft)
Sold 10/26/2026