Member Features
Find Real Estate Bargain!
Full foreclosure details
Home value, equity and ownership info
Find homes priced below market
Get full access with a FREE Account
Already a member?
$669,990
Listing Price4beds
4baths
1,967sqft
--sqft lot
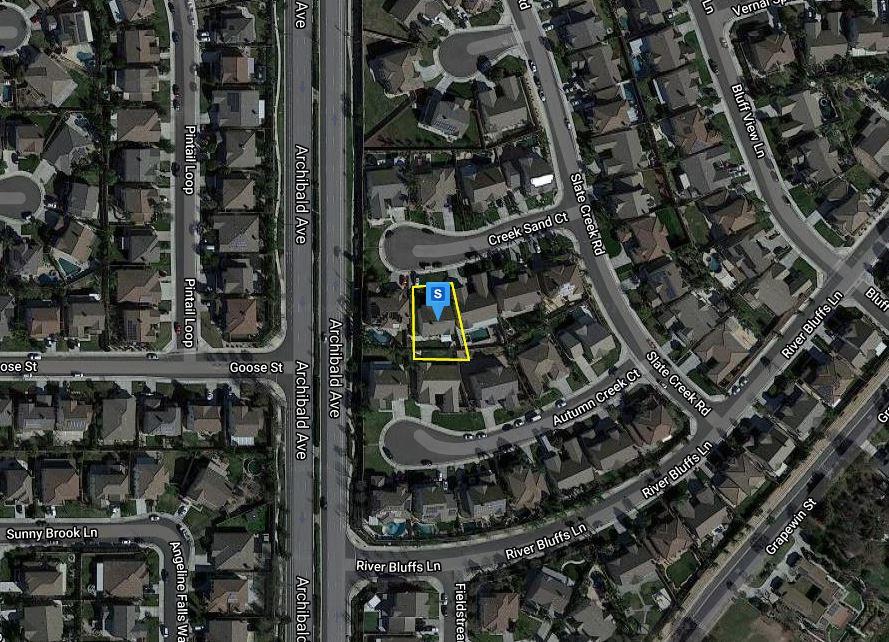
12865 Auburn Dr, Eastvale, CA 92880
Member Features
Find Real Estate Bargain!
Full foreclosure details
Home value, equity and ownership info
Find homes priced below market
Get full access with a FREE Account
Already a member?
For Sale
Off Market
Home type
Price / sqft
Year built
Home Details
Beacons three-story homes offer thoughtfully designed floor plans with 4 bedrooms plus an optional den, 3.5 baths, and up to 1,977 sq. ft. of living space. Plan 2 at Eastvale Square showcases a flexible layout designed for modern living. The entry level features a 2-car side-by-side garage with direct access to a versatile bedroom/den and full bathroom. On the second floor, the open-concept great room flows seamlessly into the dining area and upgraded kitchen with a center island, powder room, and a covered outdoor deckperfect for entertaining. Upstairs, the private primary suite includes a spacious walk-in closet and en-suite bath. An additional bedroom and bathroom, along with a conveniently located washer and dryer, complete the third level. This move-in ready home comes with designer-selected upgrades such as luxury vinyl plank flooring, quartz kitchen counters with full tile backsplash, white cabinetry, and soaring 9 ceilings on every level. Additional features include smart home technology, washer/dryer, refrigerator, leased solar, and more. Eastvale Square residents enjoy resort-style amenities including pools, spas, BBQ areas, parks, paseos, and easy access to shopping, dining, and entertainment. Dont miss the chance to own this stylish home in the heart of Eastvale!
Interior Details
1967
4
4
Has Heating:
Yes
Heating Type:
Central
Has Cooling:
Yes
Cooling Type:
Central
Has Fuel:
No
Fuel Type:
N/A
Has Basement:
No
Basement Type:
N/A
Has Flooring:
No
Flooring Type:
N/A
Has Fireplace:
Yes
Fireplace Type:
N/A
Property Details
N/A
Yes
Yes
Type:
Garage, Attached
Location:
N/A
Status:
N/A
Number of Spaces:
0
N/A
N/A
N/A
N/A
N/A
N/A
N/A
Construction Details
Condo/apartment
N/A
N/A
N/A
Tile
Tax History
Year
Amount
Land
Improvement
Percent Change
Assessment

Average Home Price in 92880
Nearby Properties
Zip Code
Price
Bed
Bath
Sqft
Lot
Sold Date
$727,871
$727,871
4 Beds
3 Baths
1,869 Sqft
0 Lot (sqft)
Sold 10/10/2026
$691,773
$691,773
3 Beds
2.5 Baths
2,096 Sqft
0 Lot (sqft)
Sold 08/14/2026
$646,122
$646,122
4 Beds
3 Baths
1,782 Sqft
0 Lot (sqft)
Sold 07/21/2026
$714,588
$714,588
4 Beds
3 Baths
1,869 Sqft
0 Lot (sqft)
Sold 06/05/2026
$602,226
3 Beds
2.5 Baths
1,742 Sqft
0 Lot (sqft)
Sold 05/22/2026
$669,990
$669,990
4 Beds
4 Baths
1,967 Sqft
0 Lot (sqft)
Sold 10/26/2026
$739,990
$739,990
4 Beds
4 Baths
1,967 Sqft
0 Lot (sqft)
Sold 10/26/2026
$669,780
$669,780
3 Beds
2.5 Baths
1,993 Sqft
0 Lot (sqft)
Sold 10/26/2026
$707,673
$707,673
3 Beds
2.5 Baths
2,194 Sqft
0 Lot (sqft)
Sold 10/26/2026