

Member Features
Find Real Estate Bargain!
Full foreclosure details
Home value, equity and ownership info
Find homes priced below market
Get full access with a FREE Account
Already a member?
$395,000
Listing Price4beds
4baths
1,395sqft
7,198sqft lot
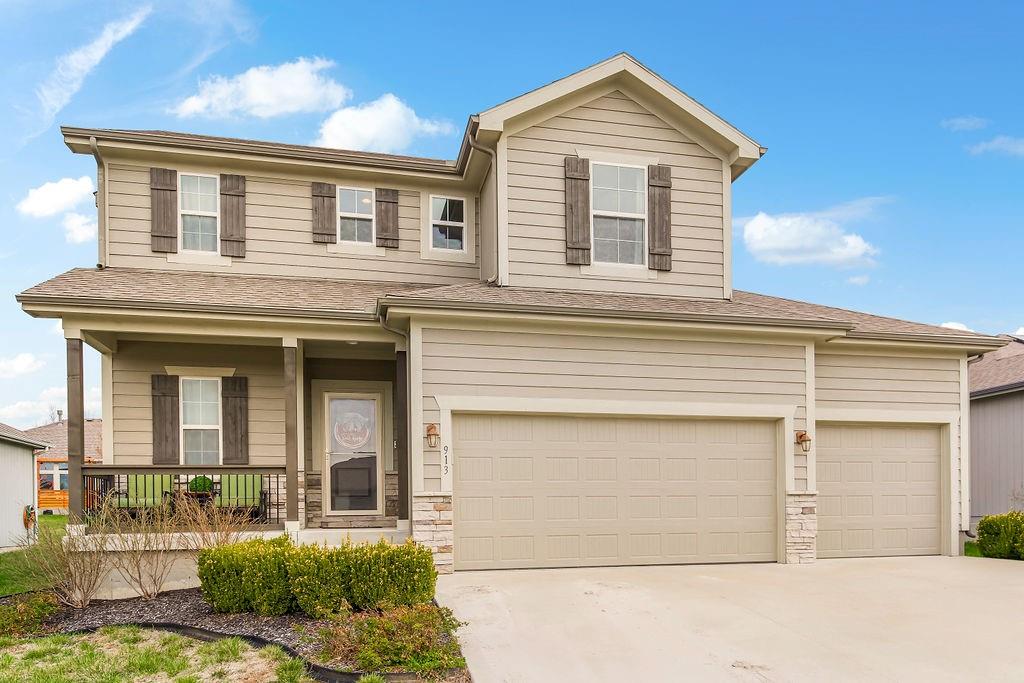
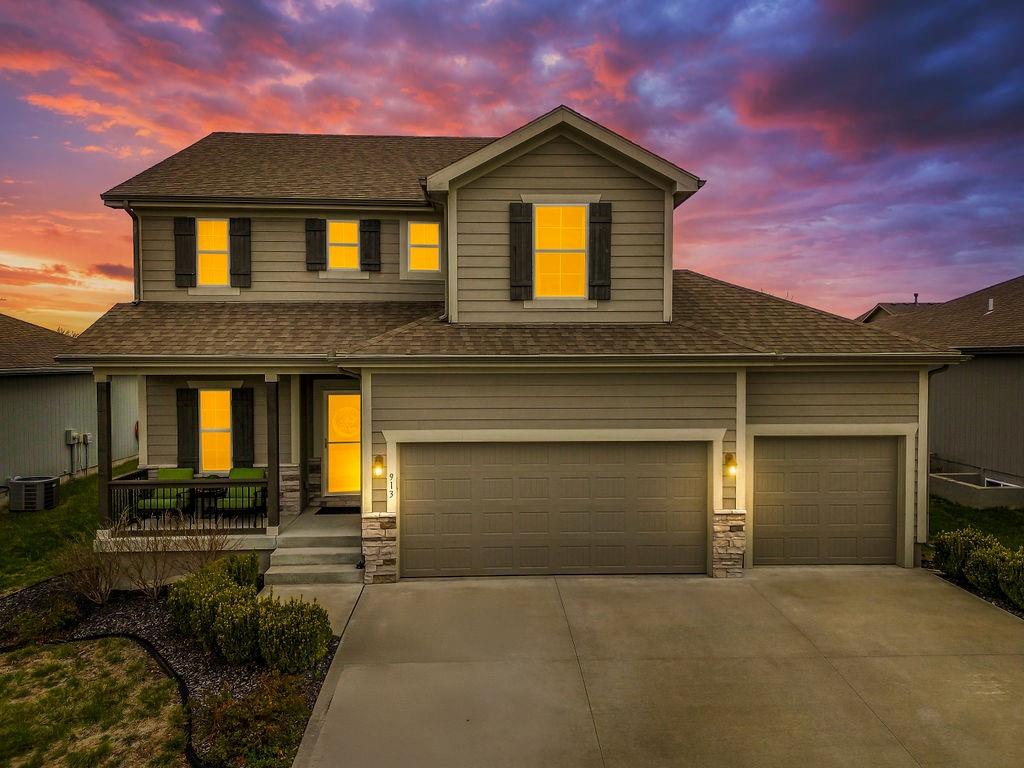
913 Se Auburn Ct, Blue Springs, MO 64014
Member Features
Find Real Estate Bargain!
Full foreclosure details
Home value, equity and ownership info
Find homes priced below market
Get full access with a FREE Account
Already a member?
For Sale
Off Market
Home type
Price / sqft
Year built
Home Details
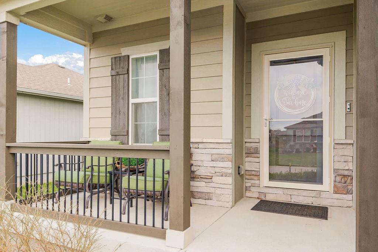
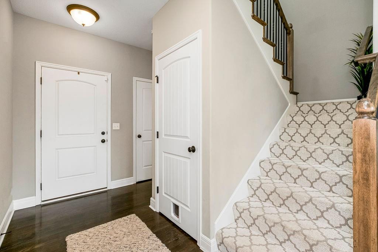
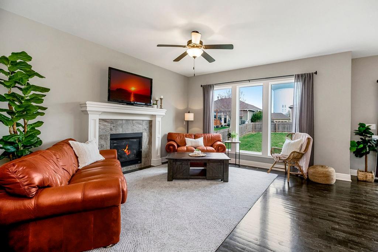
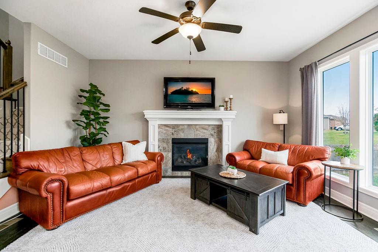
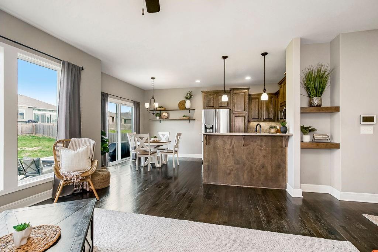
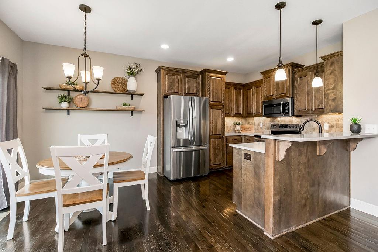
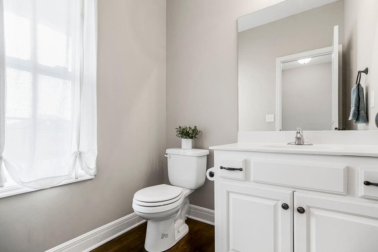
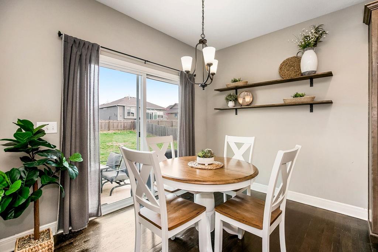
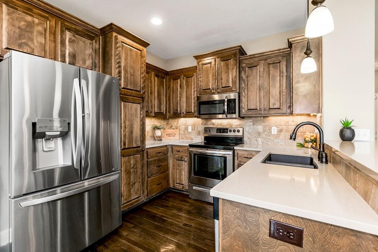
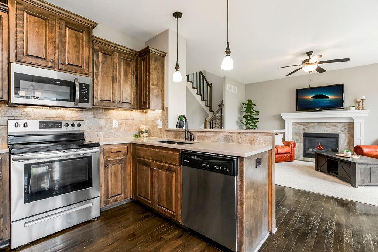
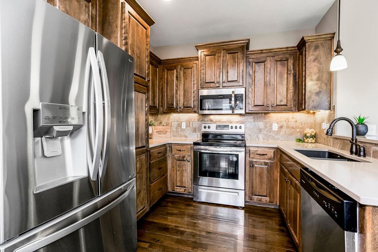
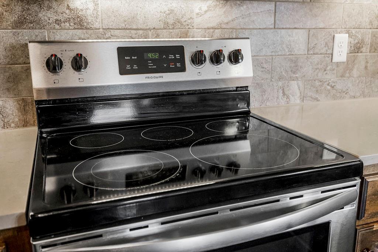
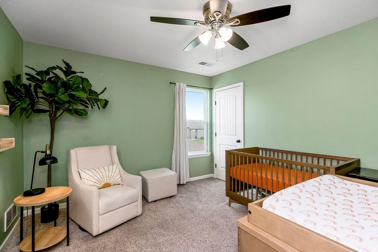
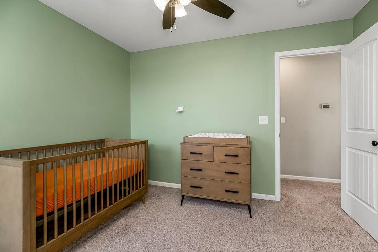
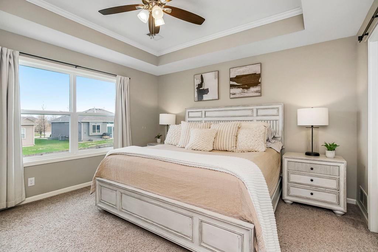
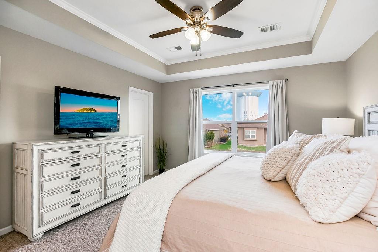
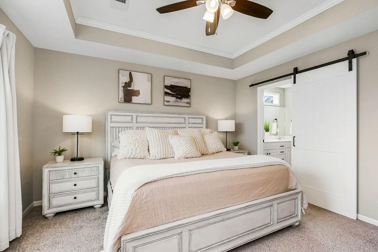
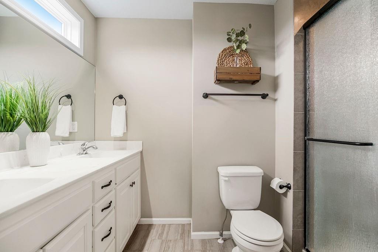
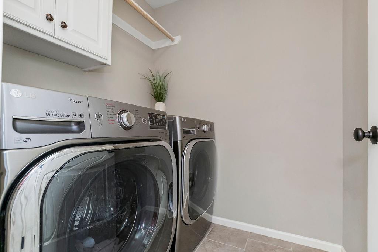
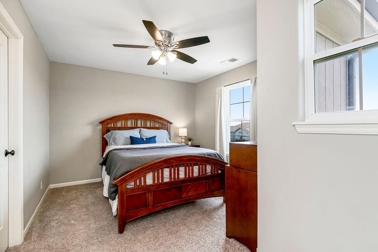
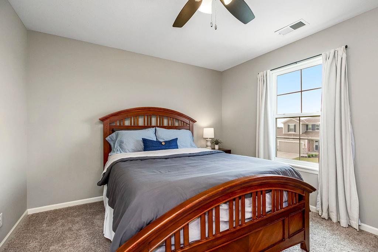
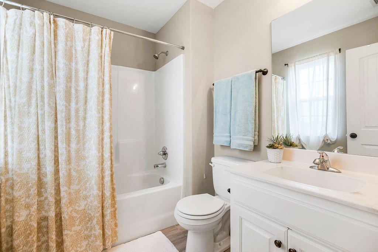
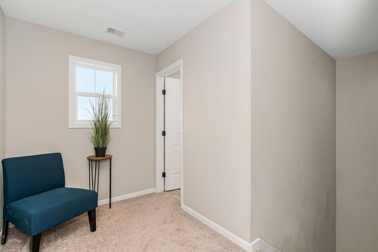
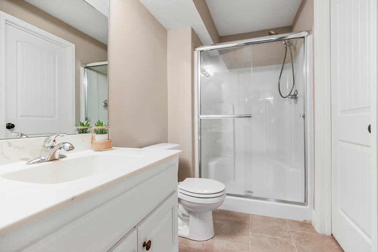
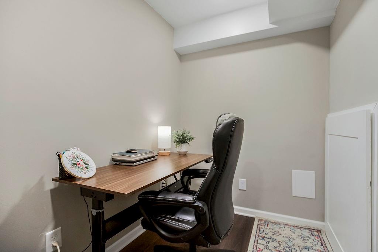
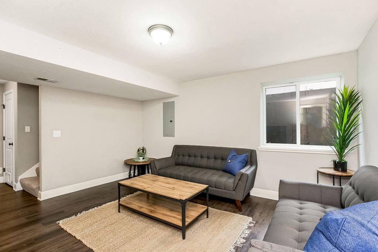
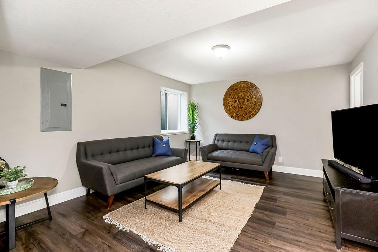
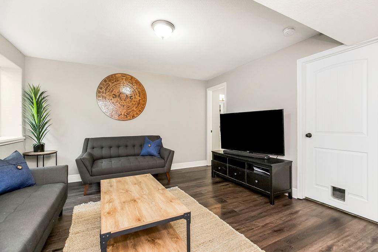
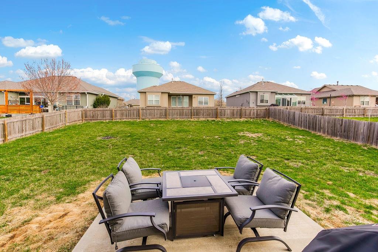
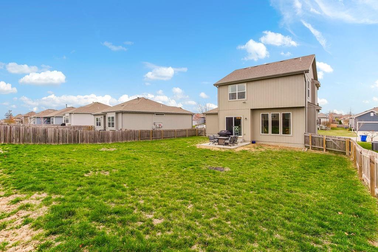
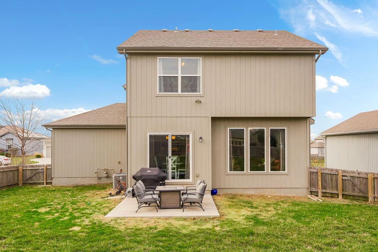
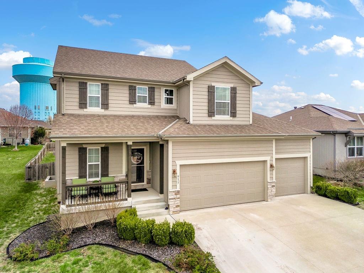
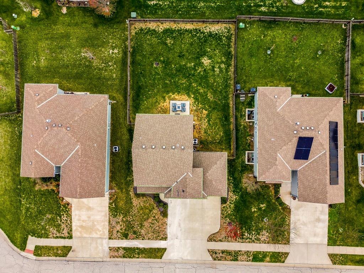
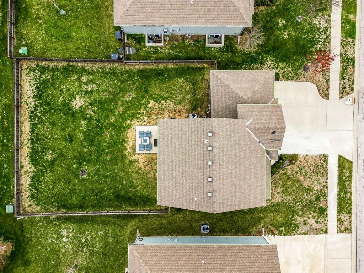
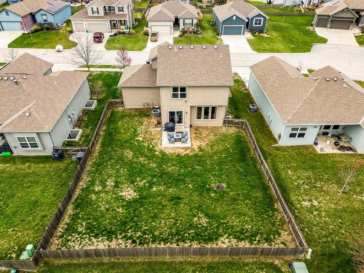
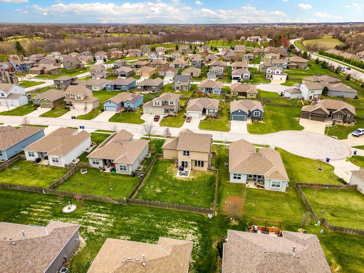
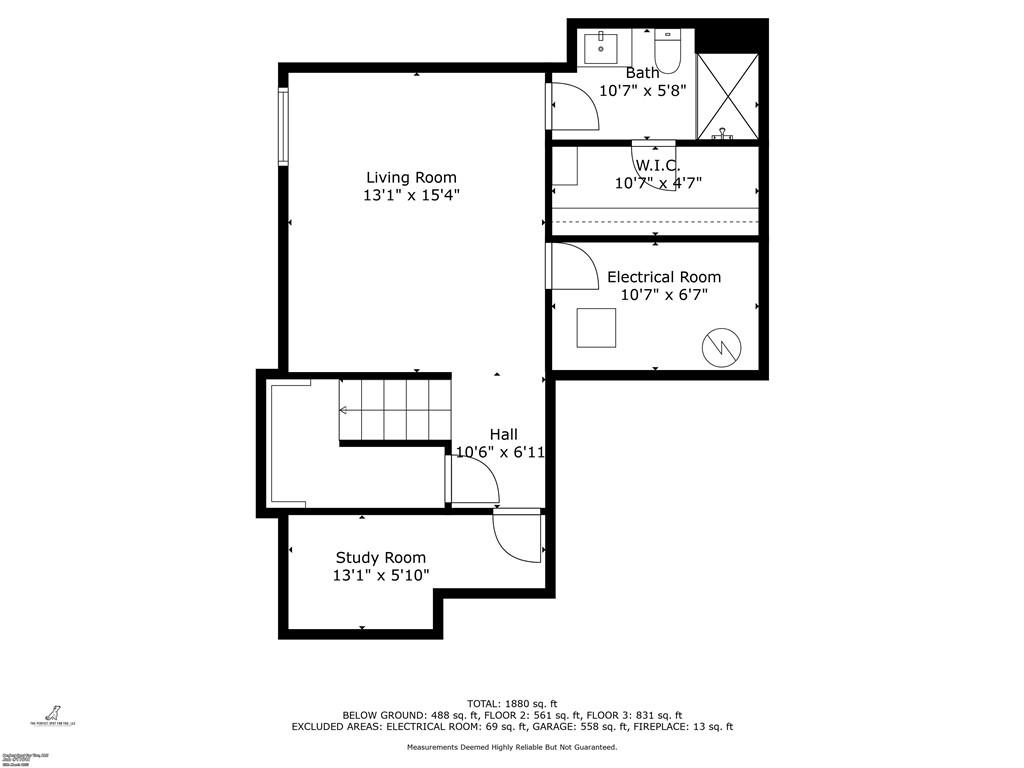
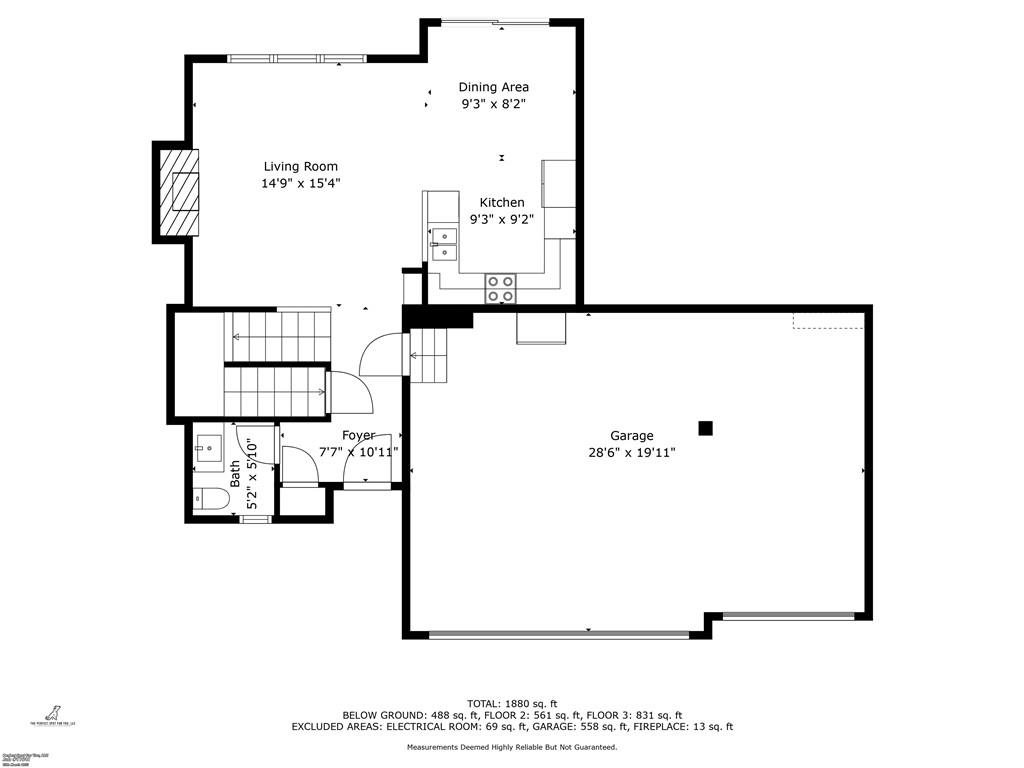
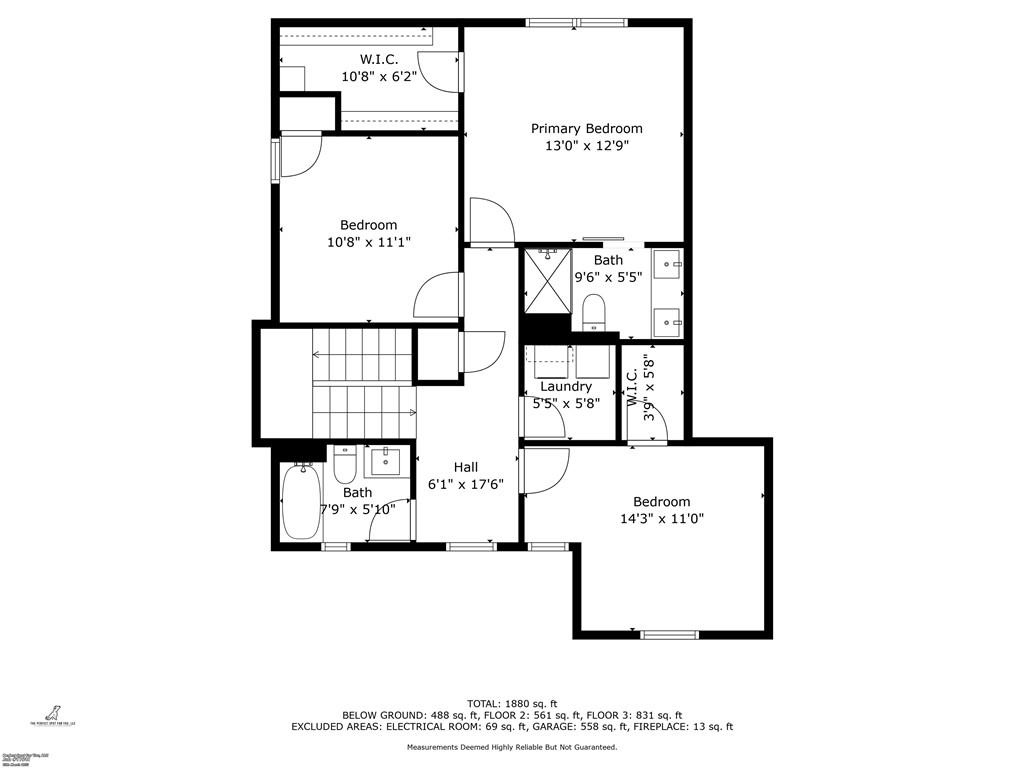
Welcome to this gorgeous two-story home nestled on a quiet cul-de-sac in the sought-after Parkway Estates neighborhood. Offering thoughtful upgrades, this better-than-new home is designed to maximize use of the square-footage and give an inviting feeling with the natural light and well executed layout.nStep inside to a bright and open-concept layout, where the kitchen seamlessly flows into the living and dining areas, creating a warm and inviting space. The kitchen features ample cabinetry and plenty of counter space perfect for meal prep and gatherings. Just off the dining area, step out onto the patio and fully fenced backyard, ideal for summer barbecues, playtime, or relaxing evenings under the stars.nThe primary suite is a true retreat, overlooking the backyard and boasting a large walk-in closet and full ensuite bath. Two additional bedrooms, a second full bath, and the convenience of laundry on the bedroom level make daily routines a breeze.nDownstairs, the finished basement suite offers incredible flexibilitywhether for guests, a private office, or a secondary living space. With its own full bath, walk-in closet, and extra flex space, the fourth bedroom is the perfect setup for added privacy.nBuilt just eight years ago, this home stands out with custom touches that elevate its move-in readiness, including added storage shelving in the garage for optimal organization. Located in the award-winning Blue Springs School District, and just minutes from shopping and dining th
Interior Details
1395
4
4
Has Heating:
Yes
Heating Type:
Forced Air With Air Conditioning
Has Cooling:
Yes
Cooling Type:
Central
Has Fuel:
Yes
Fuel Type:
Gas
Has Basement:
No
Basement Type:
Partial
Has Flooring:
No
Flooring Type:
Carpet
Has Fireplace:
Yes
Fireplace Type:
N/A
Property Details
7198
No
No
Type:
Garage, Attached
Location:
N/A
Status:
N/A
Number of Spaces:
2
No
No
No
No
No
No
No
Construction Details
Conventional
Frame
N/A
Gable
Composition Shingle
Tax History
Year
Amount
Land
Improvement
Percent Change
Assessment
2020
$597
$6,718
$0
--%
$6,718
2019
$577
$6,718
$0
--%
$6,718
2018
$534
$5,846
$0
--%
$5,846
2017
$522
$5,846
$0
--%
$5,846
2016
$507
$5,700
$0
--%
$5,700
2014
$58
$658
$0
--%
$658
0
$0
$658
$0
--%
$658

Average Home Price in 64014