Member Features
Find Real Estate Bargain!
Full foreclosure details
Home value, equity and ownership info
Find homes priced below market
Get full access with a FREE Account
Already a member?
$369,000
Listing Price3beds
4baths
1,467sqft
7,200sqft lot
916 Se Auburn Ct, Blue Springs, MO 64014
Member Features
Find Real Estate Bargain!
Full foreclosure details
Home value, equity and ownership info
Find homes priced below market
Get full access with a FREE Account
Already a member?
For Sale
Off Market
Home type
Price / sqft
Year built
Home Details
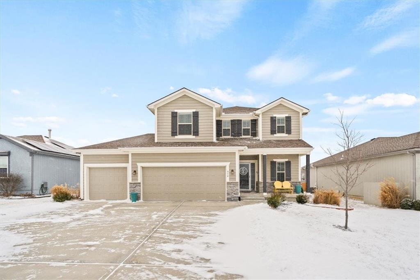
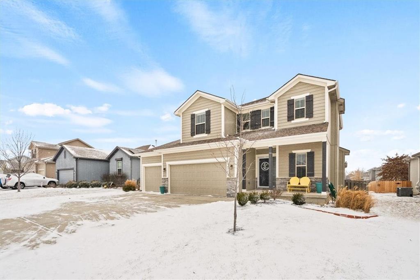
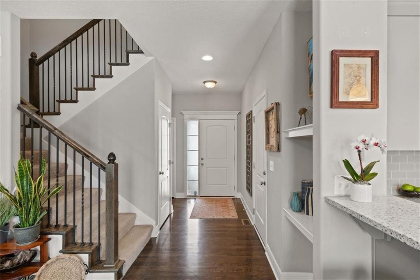
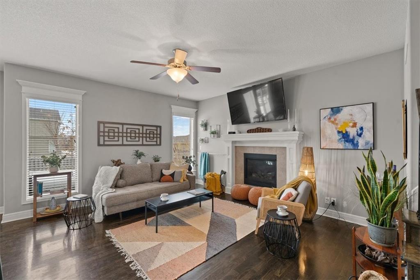
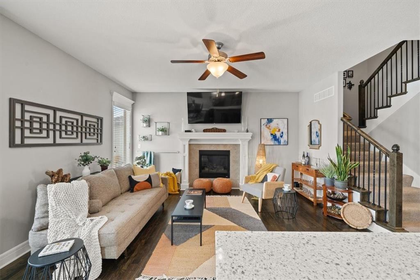
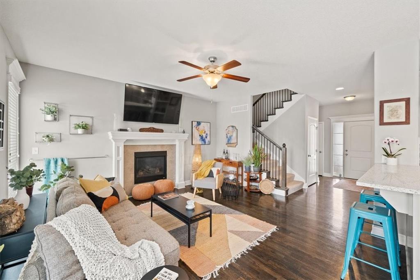
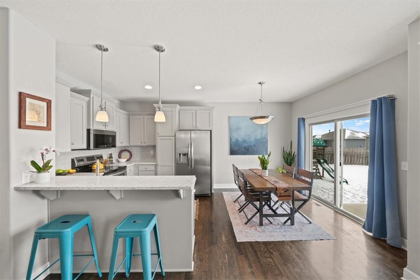
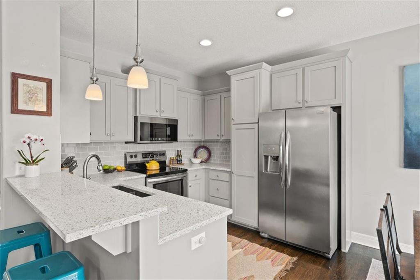
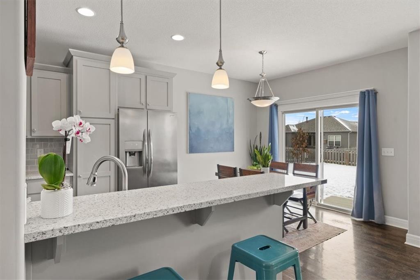
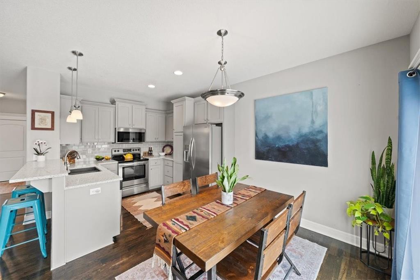
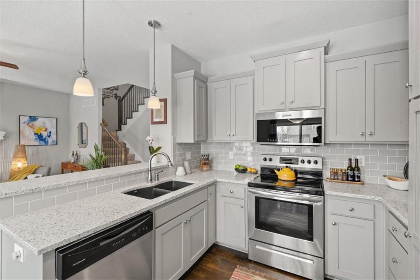
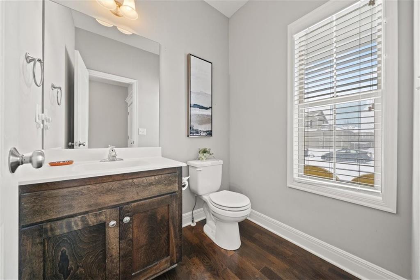
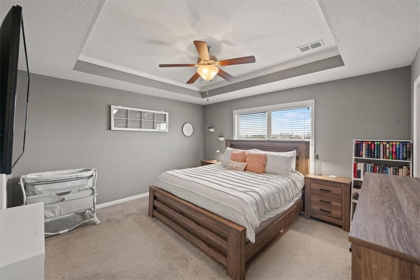
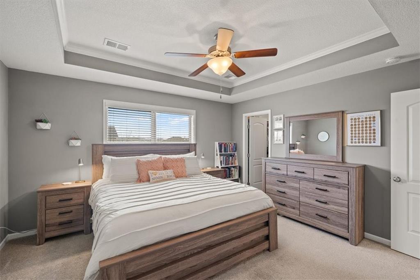
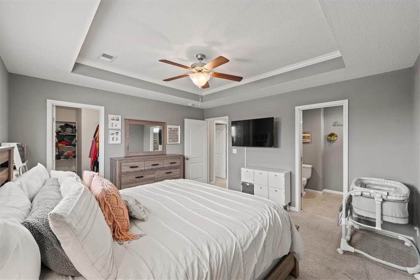
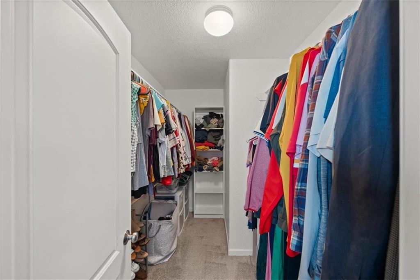
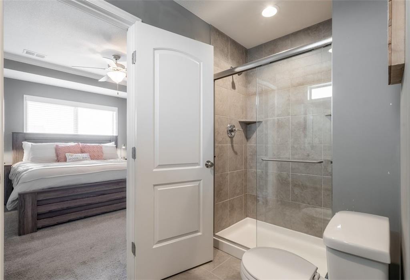
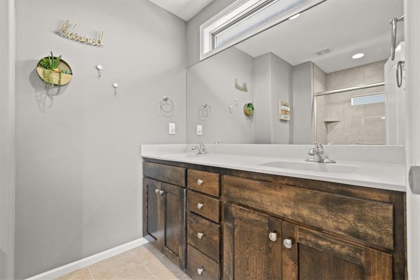
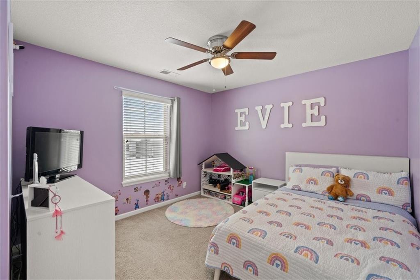
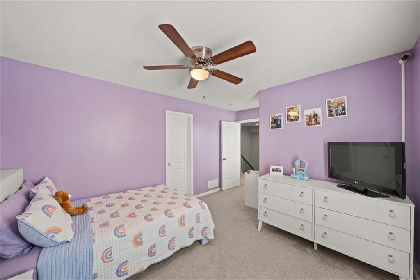
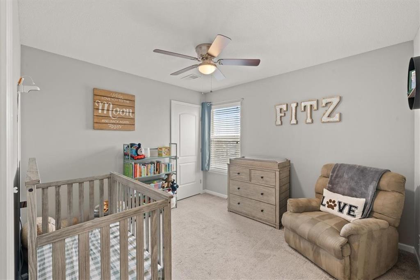
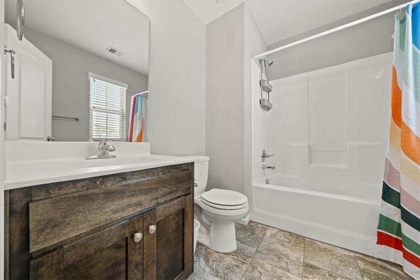
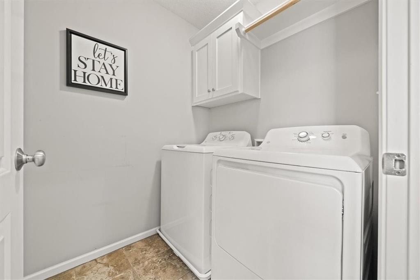
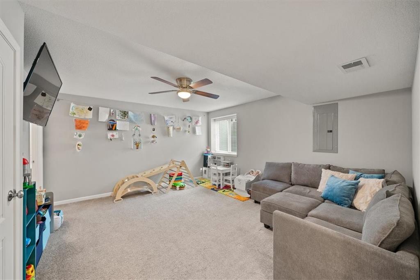
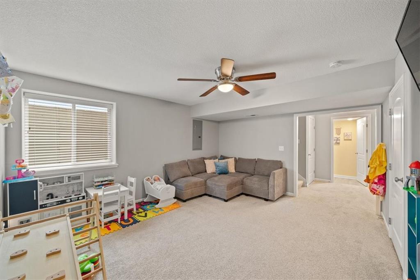
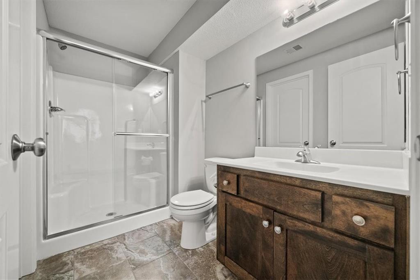
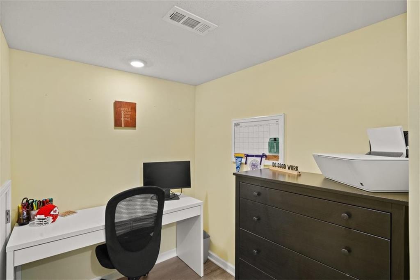
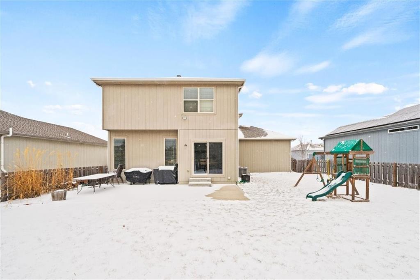
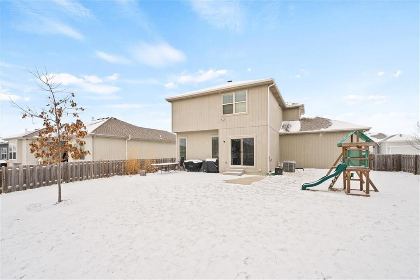
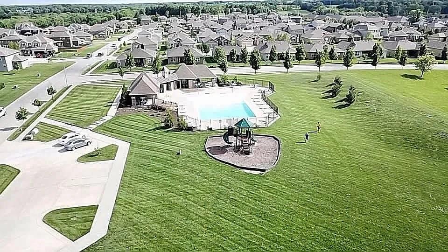
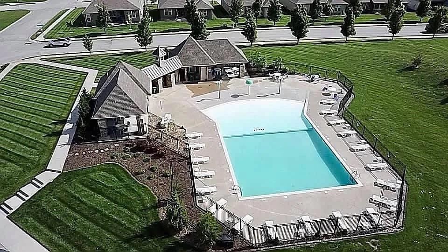
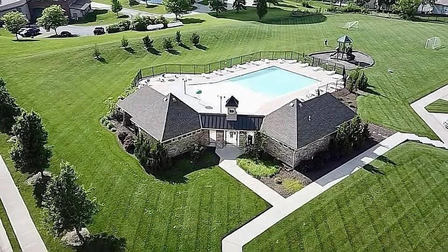
This highly sought after 3 bedroom, 3.5 bath home in Parkway Estates comes with numerous upgrades! When you drive into the culdesac, youll be greeted with a large 3 car garage and an inviting front porch. The main floor features a nice entry that flows into an open living room with tons of natural light, some useful built-ins and a cozy fireplace. The updated open-concept kitchen has solid surface countertops, stainless steel appliances, and lots of cabinets. Upstairs, there are 3 bedrooms including the primary en-suite with a walk-in closet and a second floor laundry for your convenience. Each generously sized bedroom includes tons of closet space! Youll also find an additional family room in the basement that has another full bathroom and a well-placed office. The lower level also makes for a versatile rec room thats perfect for relaxing or a great play area! Or you can easily turn the finished basement into a 4th bedroom - theres already an egress window in place. The backyard is fully fenced in and youll LOVE the extra large concrete patio that is perfect for outdoor entertaining and grilling. This home is located in a fantastic neighborhood with top rated schools and easy access to highways. Dont let this opportunity pass by! The house has a brand new roof and all major components like the furnace, air conditioner, hot water heater are all only 7 years old. HOA is only 560 a year and includes a nice community pool and playground! Please note that all information, includi
Interior Details
1467
3
4
Has Heating:
Yes
Heating Type:
Forced Air With Air Conditioning
Has Cooling:
Yes
Cooling Type:
Central
Has Fuel:
Yes
Fuel Type:
Gas
Has Basement:
No
Basement Type:
Partial
Has Flooring:
No
Flooring Type:
Carpet
Has Fireplace:
Yes
Fireplace Type:
N/A
Property Details
7200
No
No
Type:
Garage, Attached
Location:
N/A
Status:
N/A
Number of Spaces:
2
No
No
No
No
No
No
No
Construction Details
Conventional
Frame
N/A
Hip
Composition Shingle
Tax History
Year
Amount
Land
Improvement
Percent Change
Assessment
2020
$4,290
$6,718
$41,529
--%
$48,247
2019
$4,147
$6,718
$41,529
--%
$48,247
2018
$2,462
$5,846
$21,084
--%
$26,930
2017
$522
$5,846
$0
--%
$5,846
2016
$507
$5,700
$0
--%
$5,700
2014
$58
$658
$0
--%
$658
0
$0
$658
$0
--%
$658

Average Home Price in 64014